
OUR WORK
Past jobs, start to finish
A look at remodels, additions, and repairs by our team across Maryland.
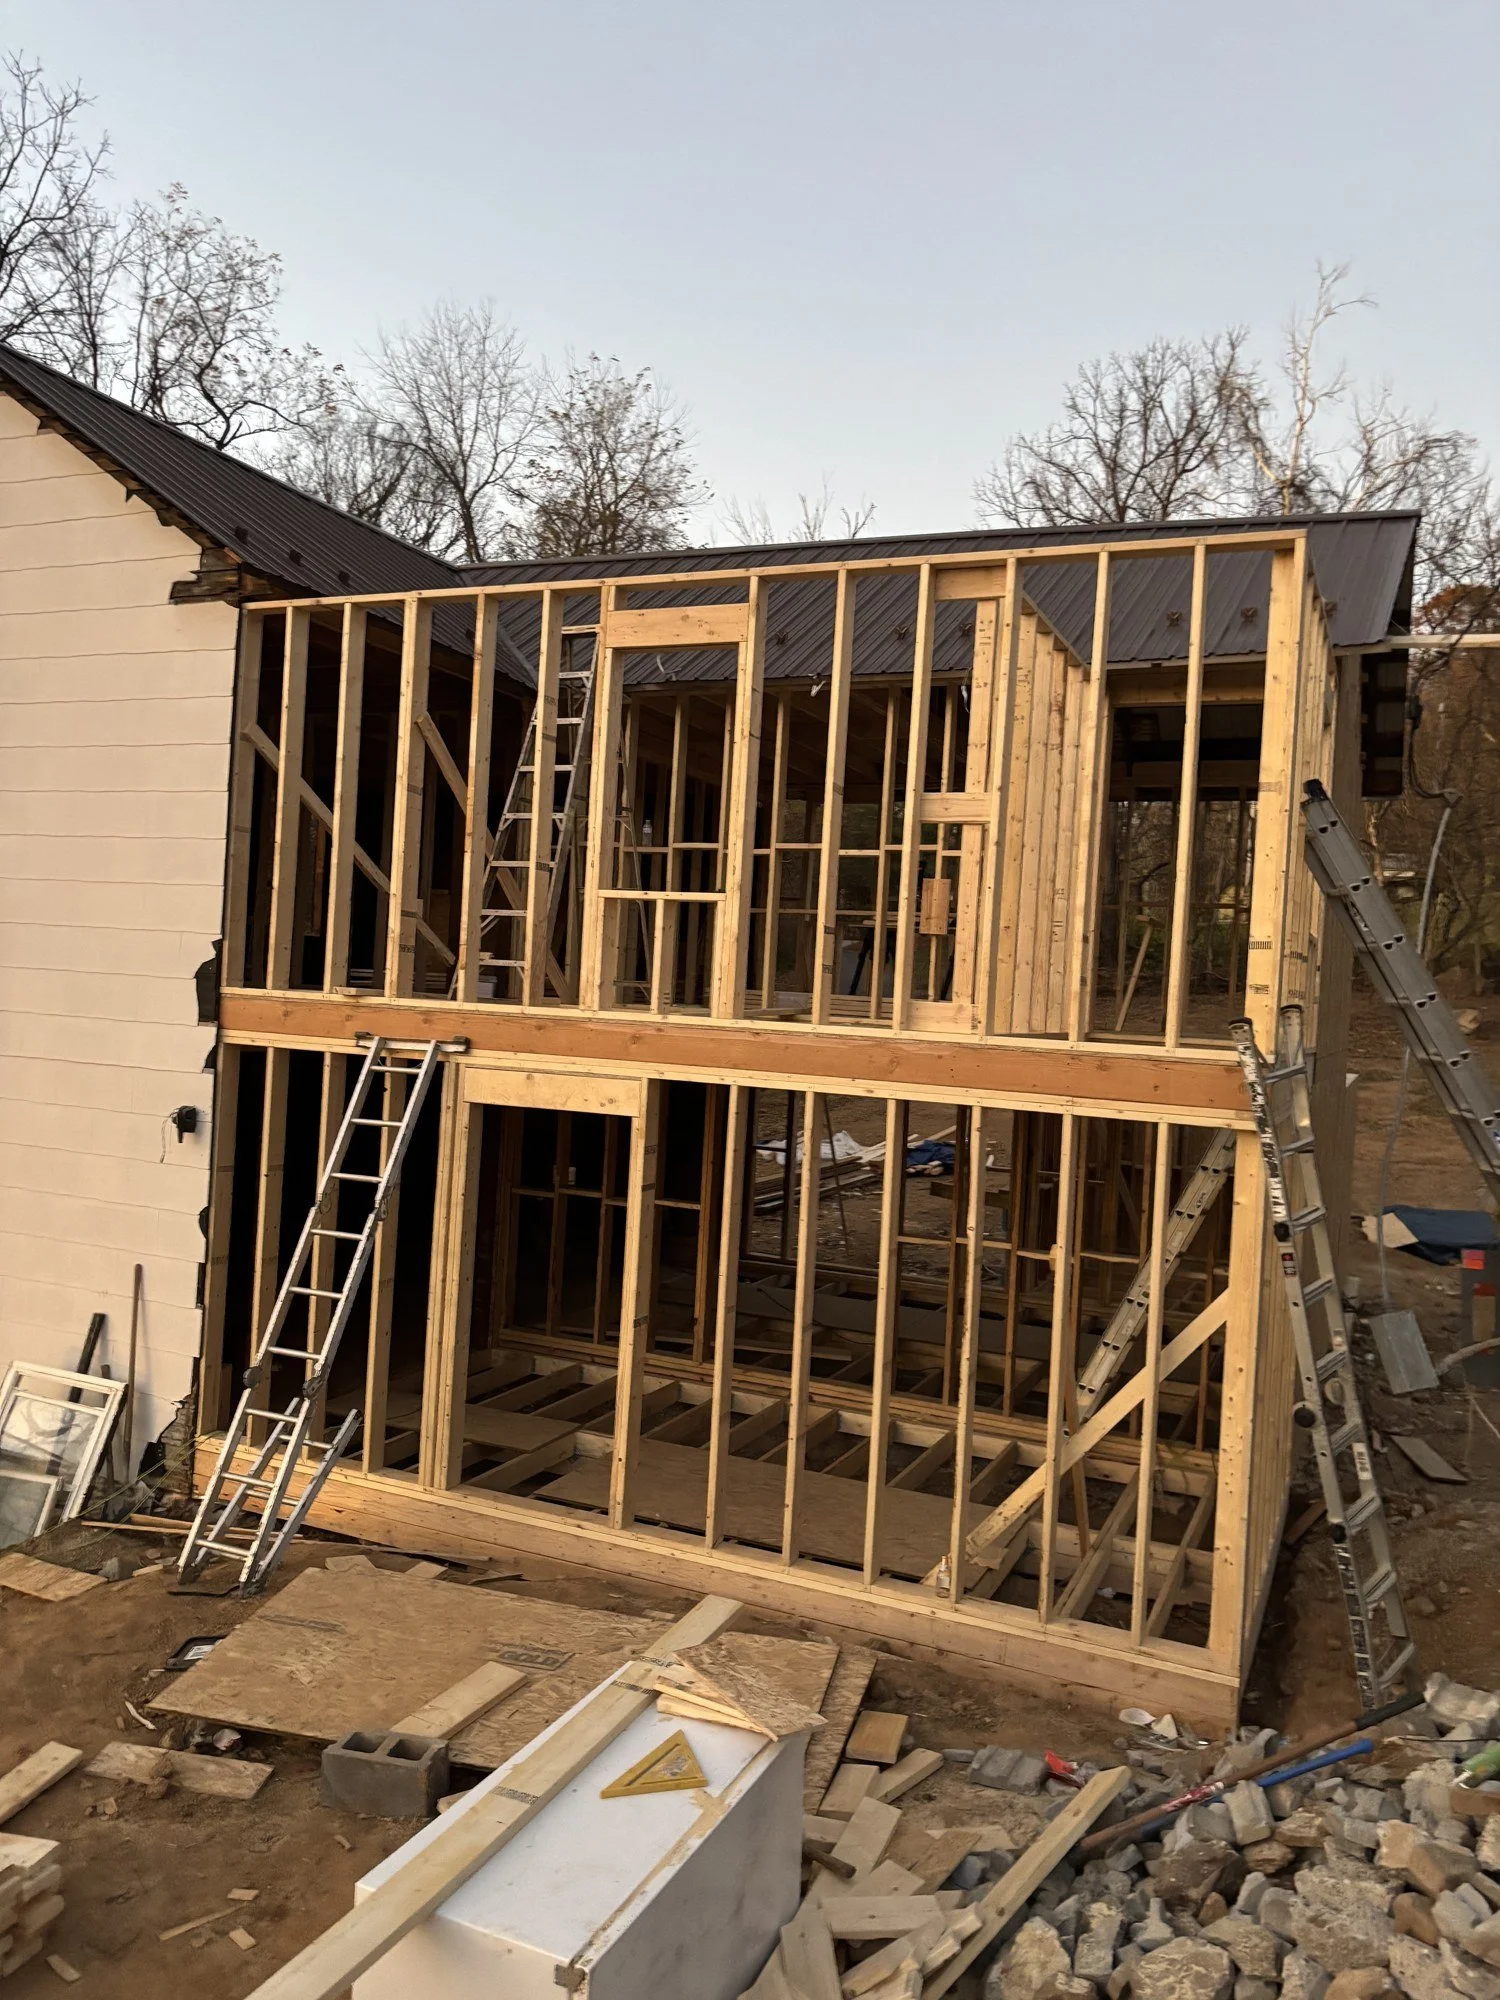
Two-story addition on a fully renovated house, adding generous new living space that ties cleanly into the original home.
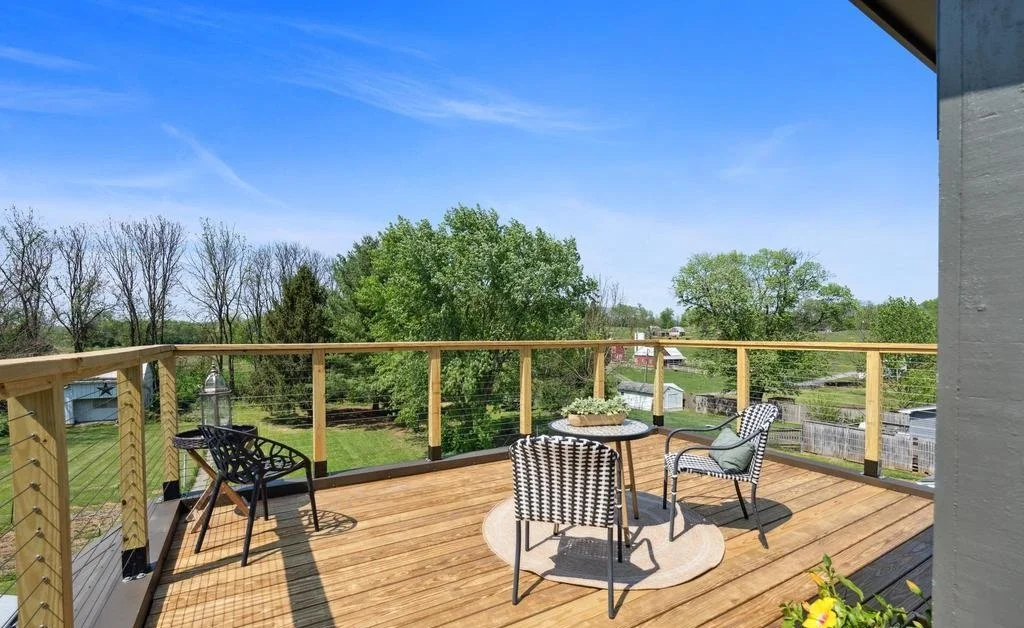
Rooftop deck with cable railing and new decking, built for open views of the countryside.
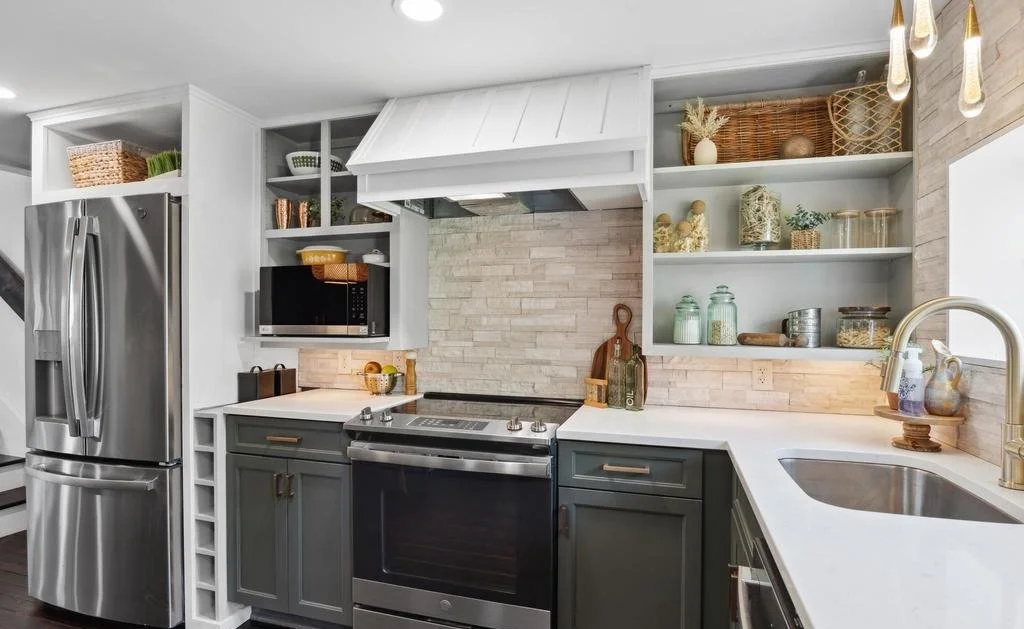
Finished kitchen with gray shaker cabinets, white quartz counters, open shelving and pendant lighting.
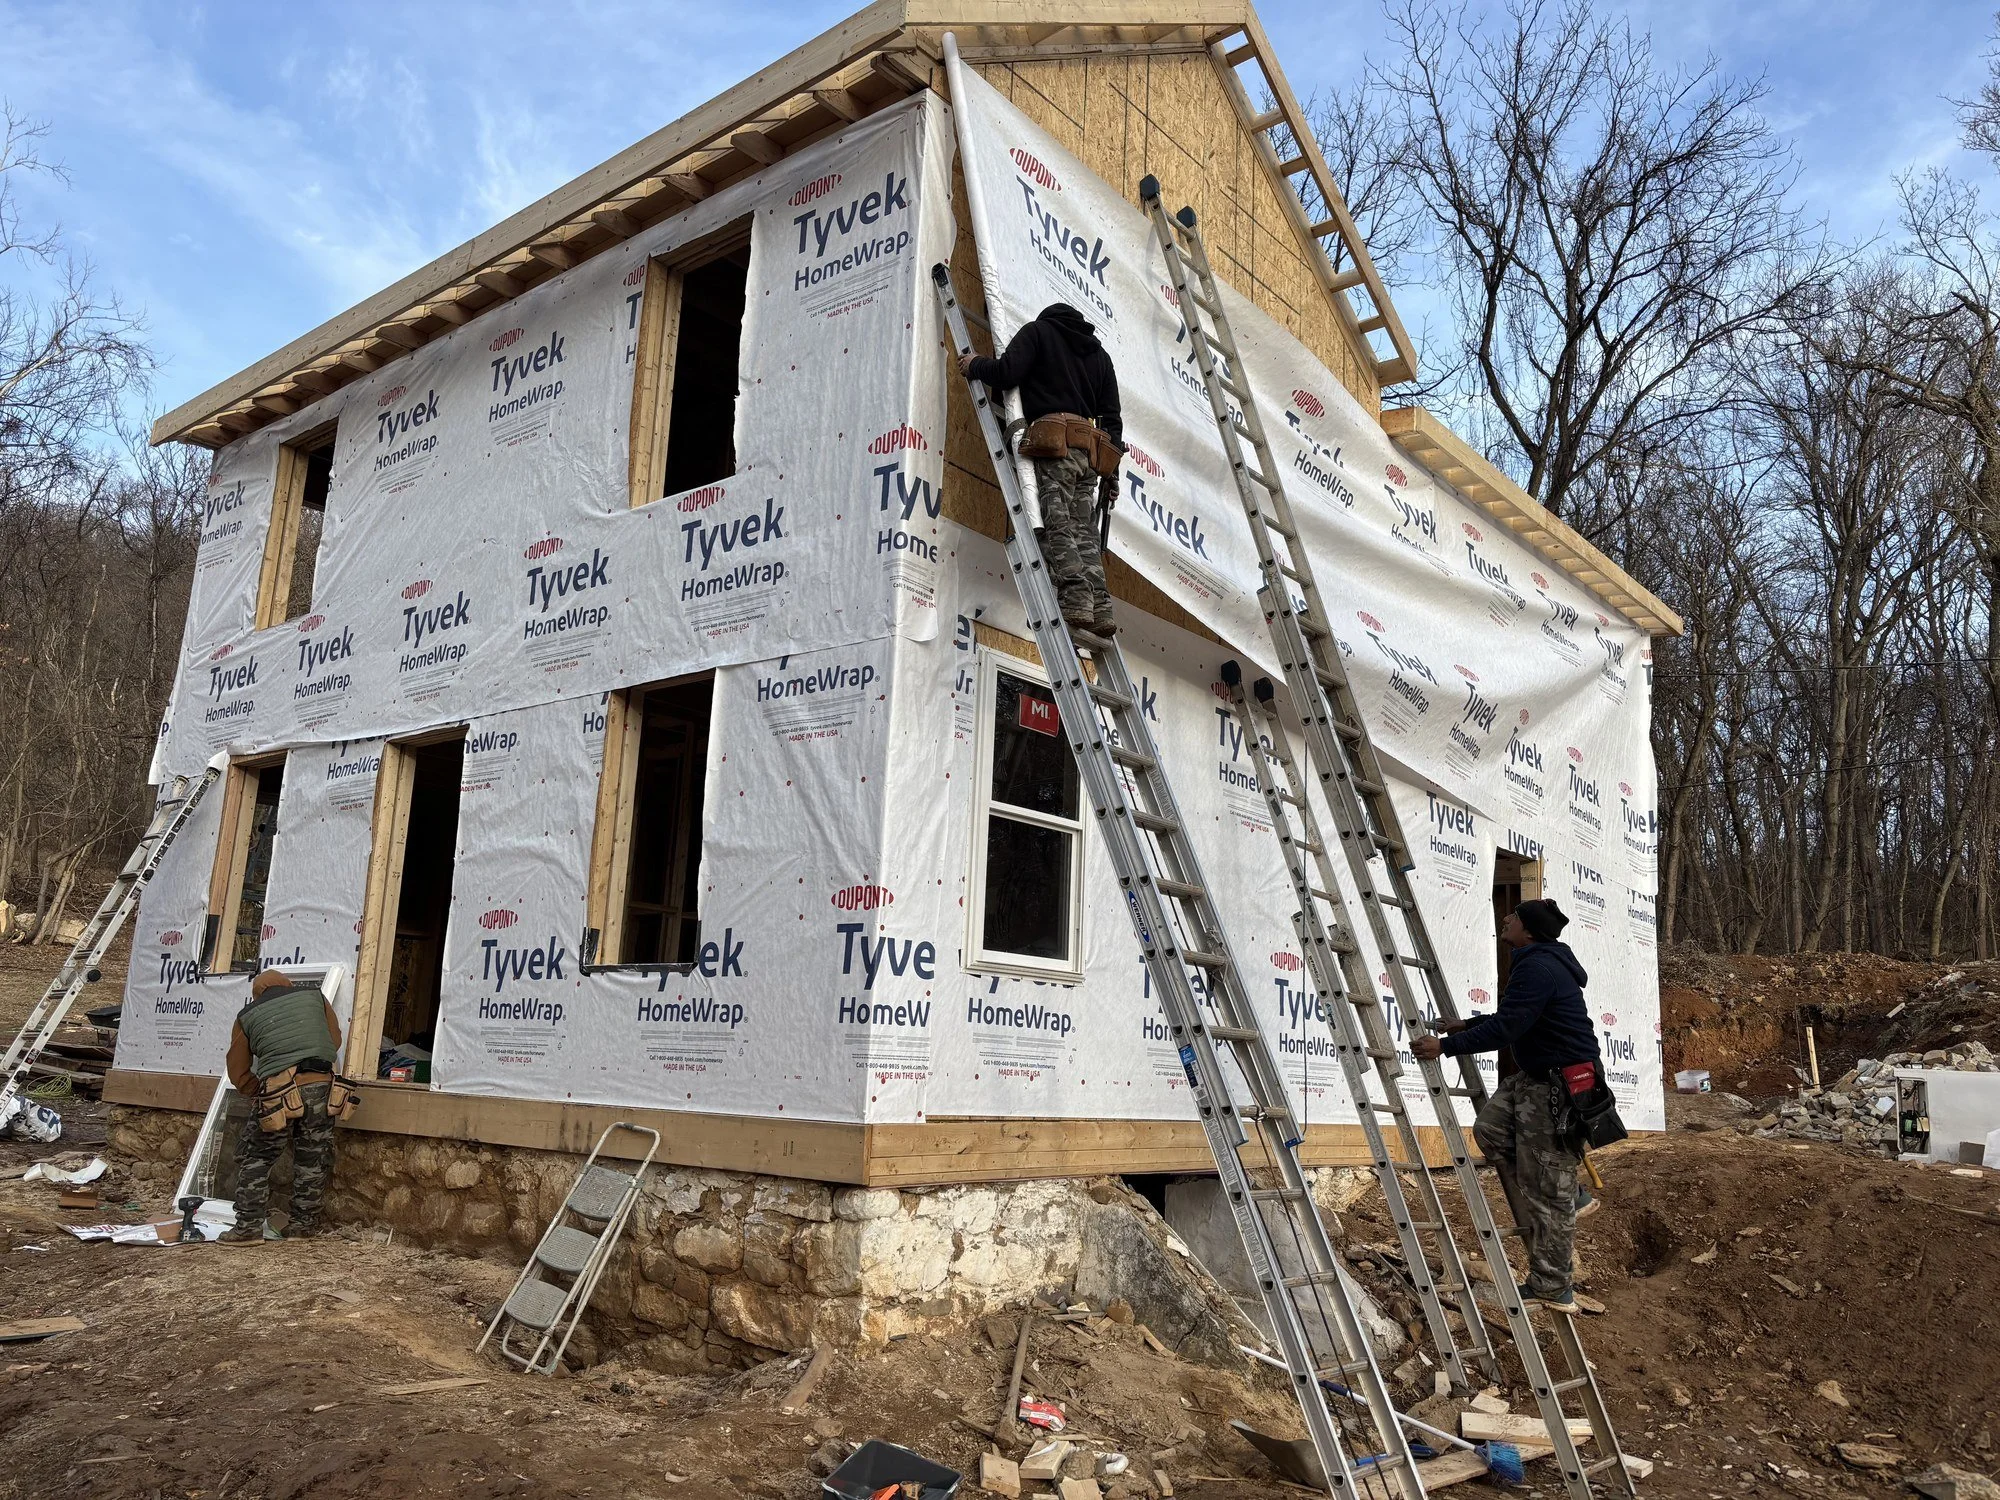
Fully framed walls and roof on an older house, with the water barrier and new windows installed to seal it up tight.
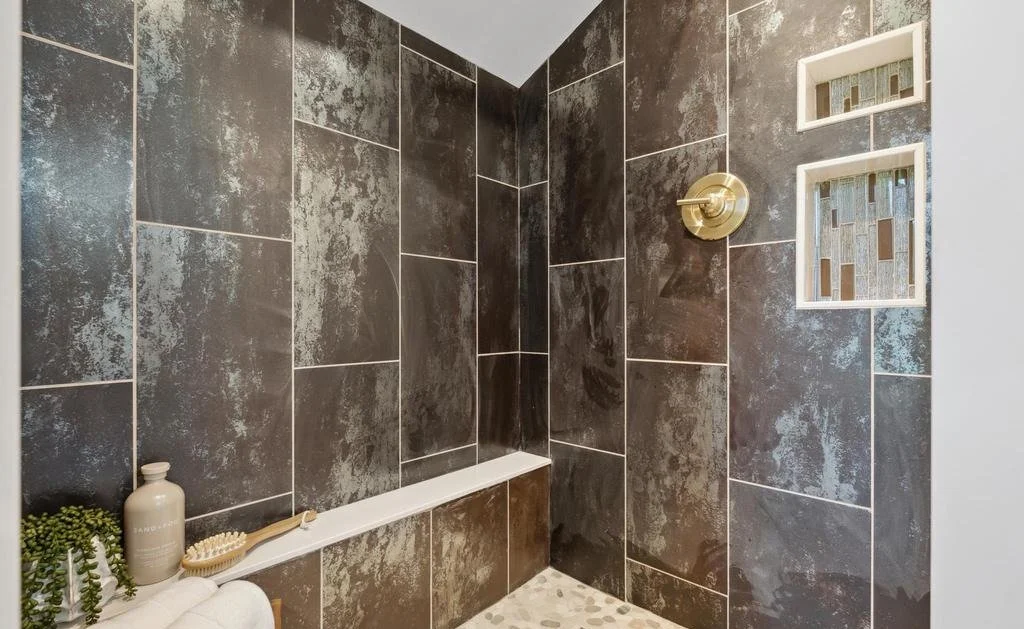
Walk-in tile shower with a built-in bench, lit niches and brass fixtures.
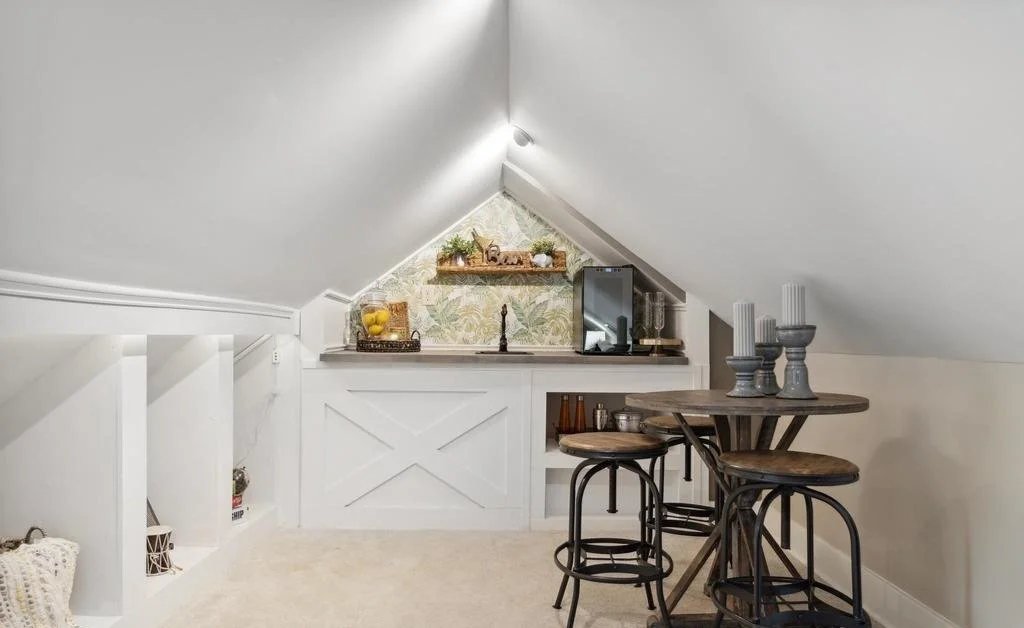
Attic wet bar tucked under the roofline, with custom X-panel cabinetry, a bar sink and a wine fridge.
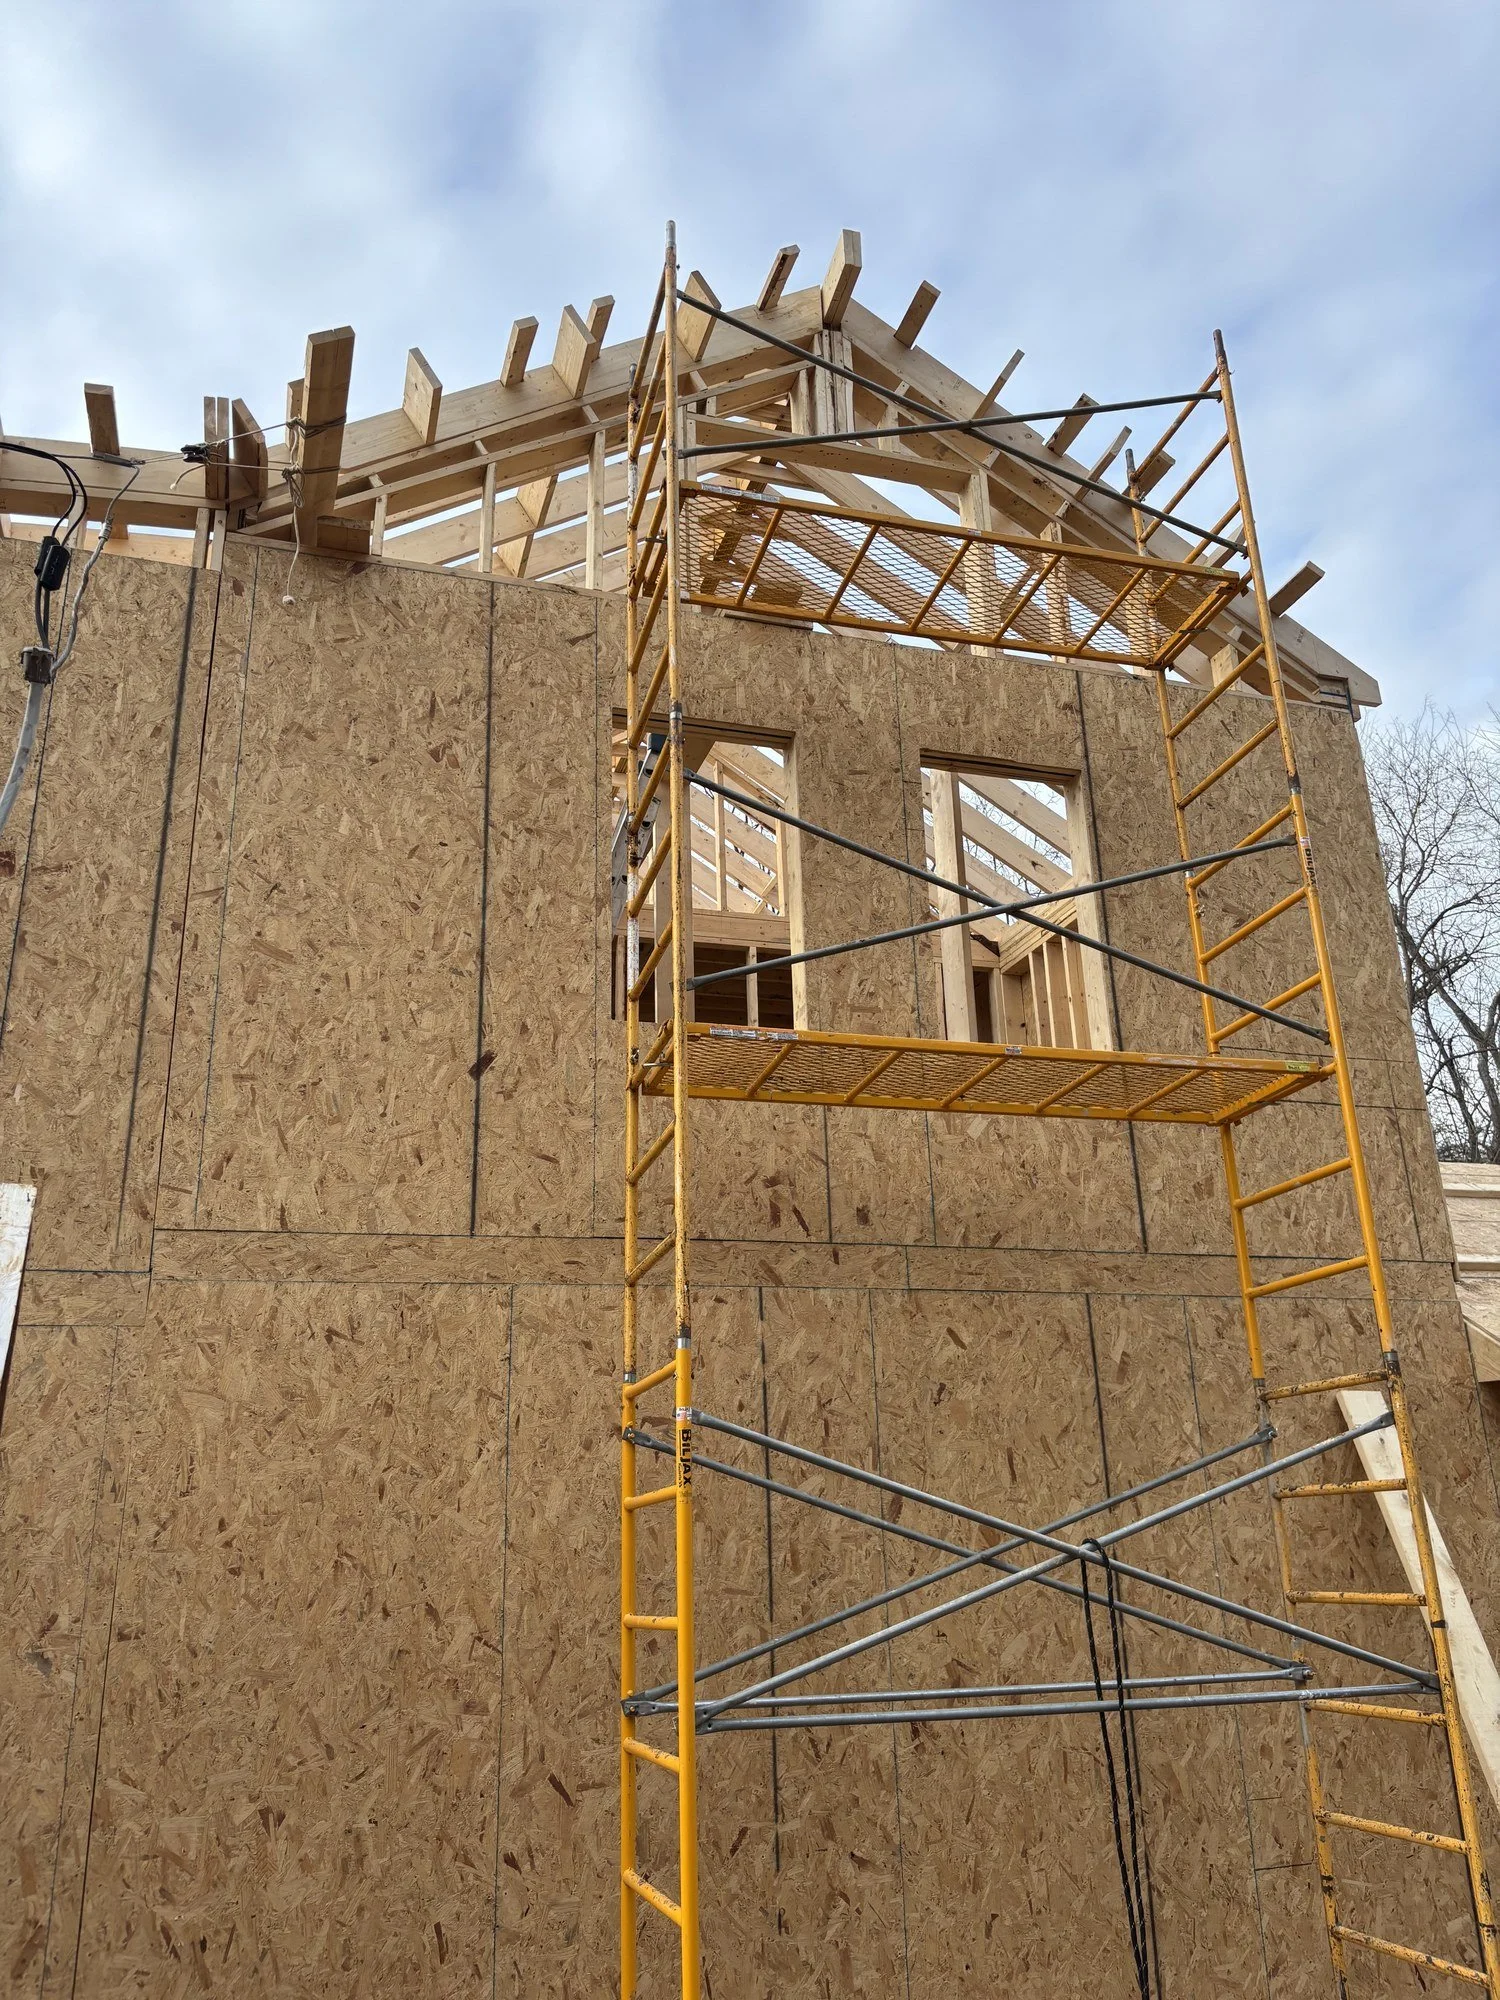
Sheathing a newly framed house, closing in the structure and getting it ready for wrap, windows and siding.
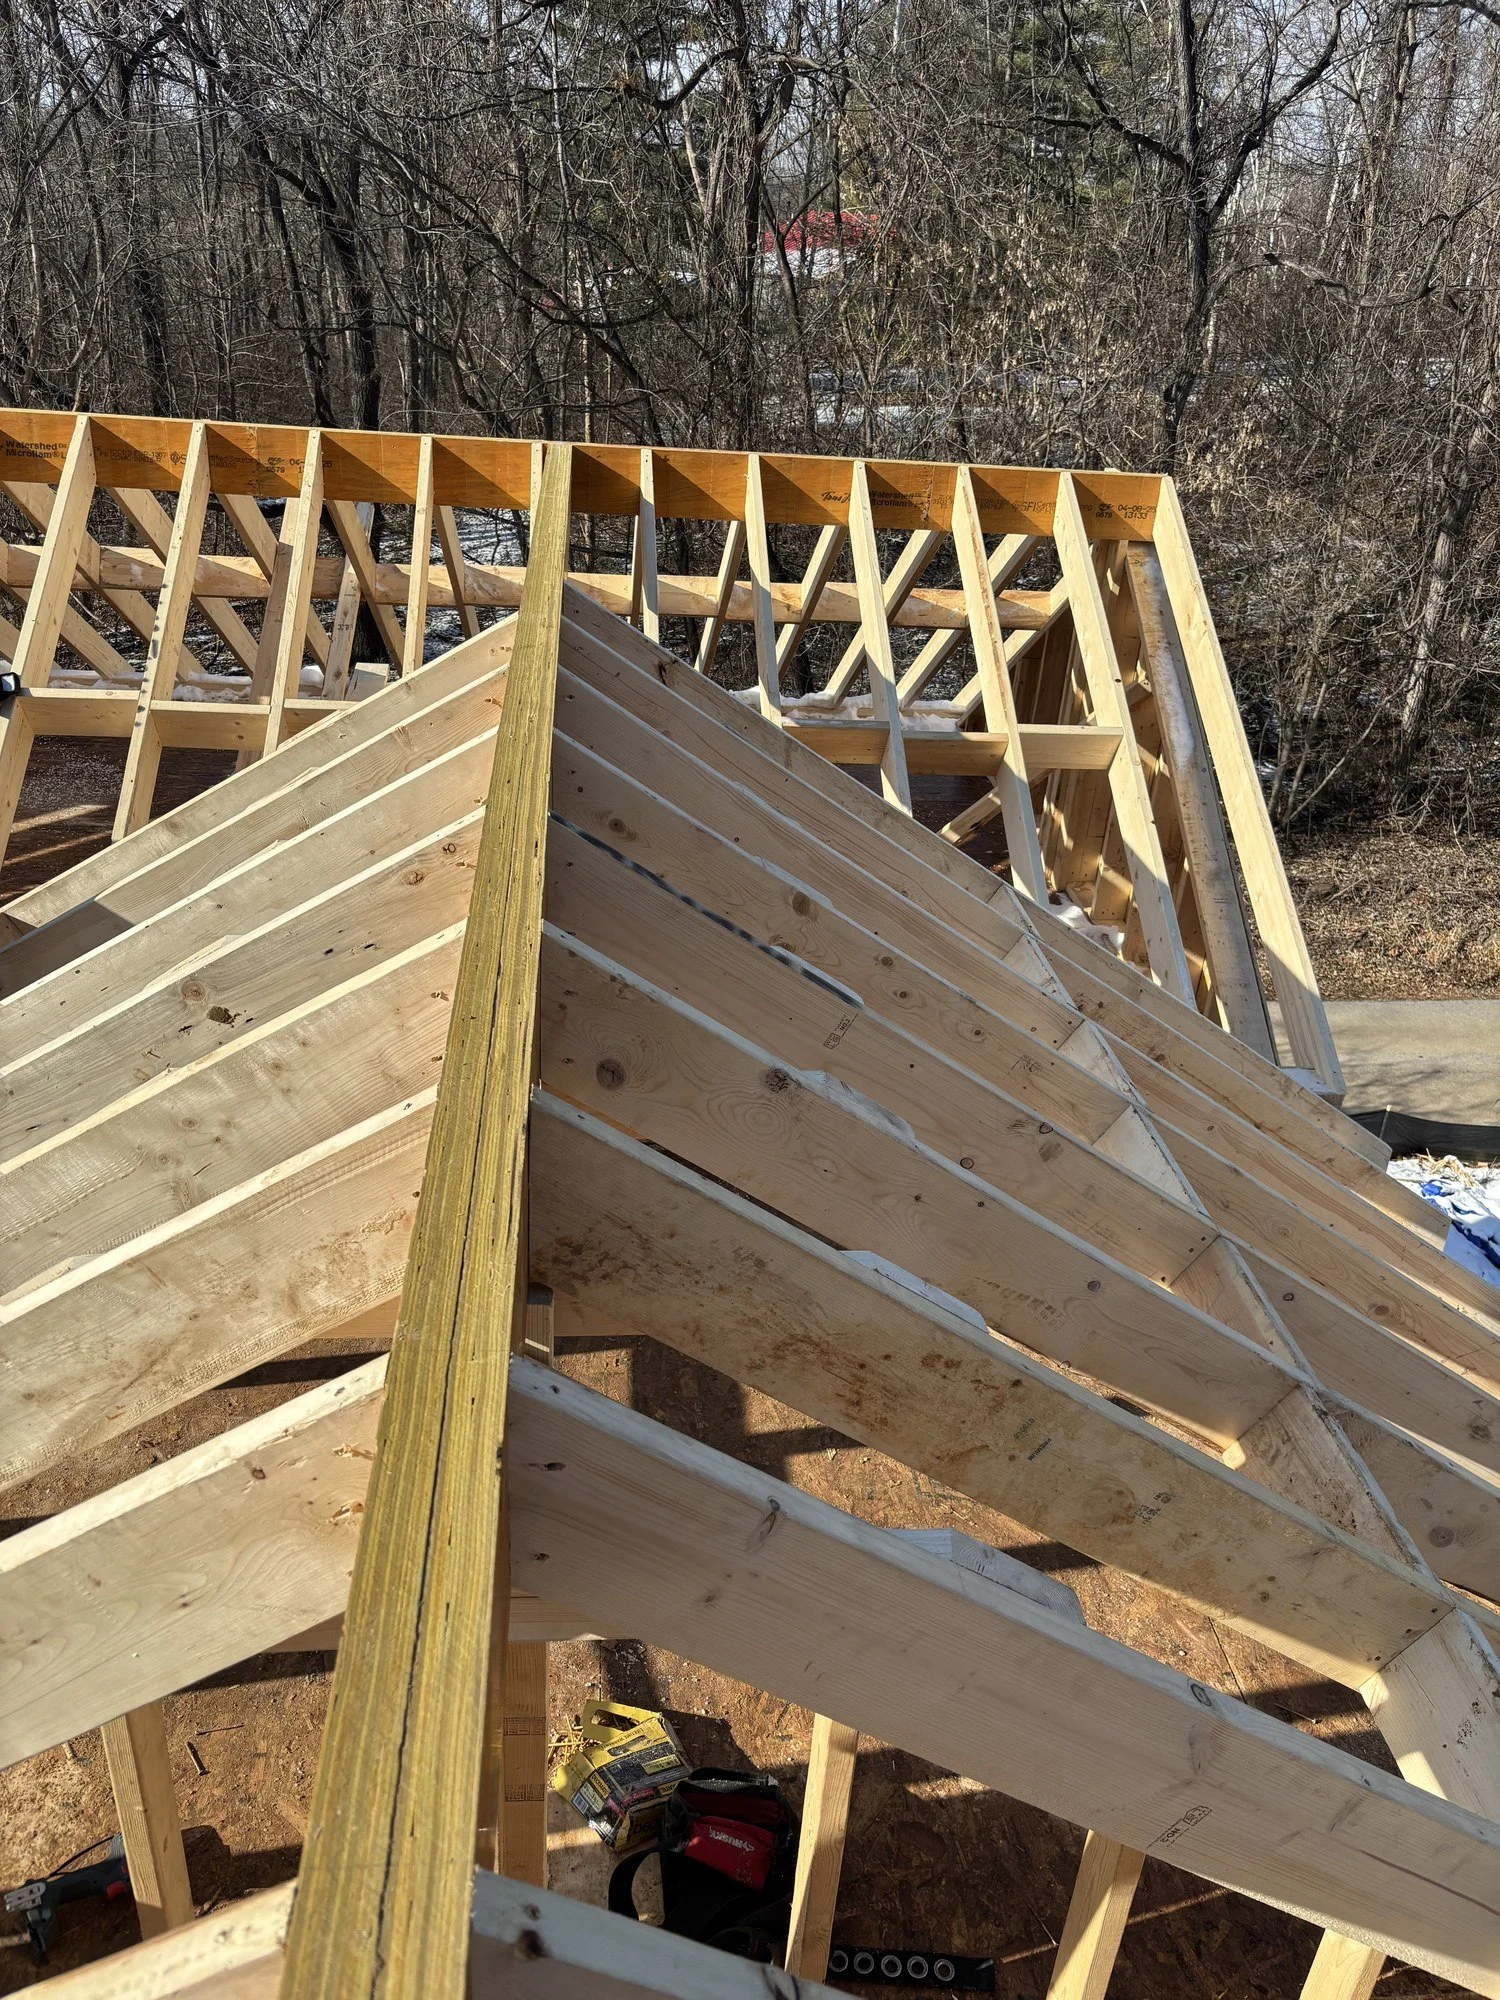
Roof framing on a 2,000 sq ft house, with every rafter set square and true for a solid, long-lasting roof.
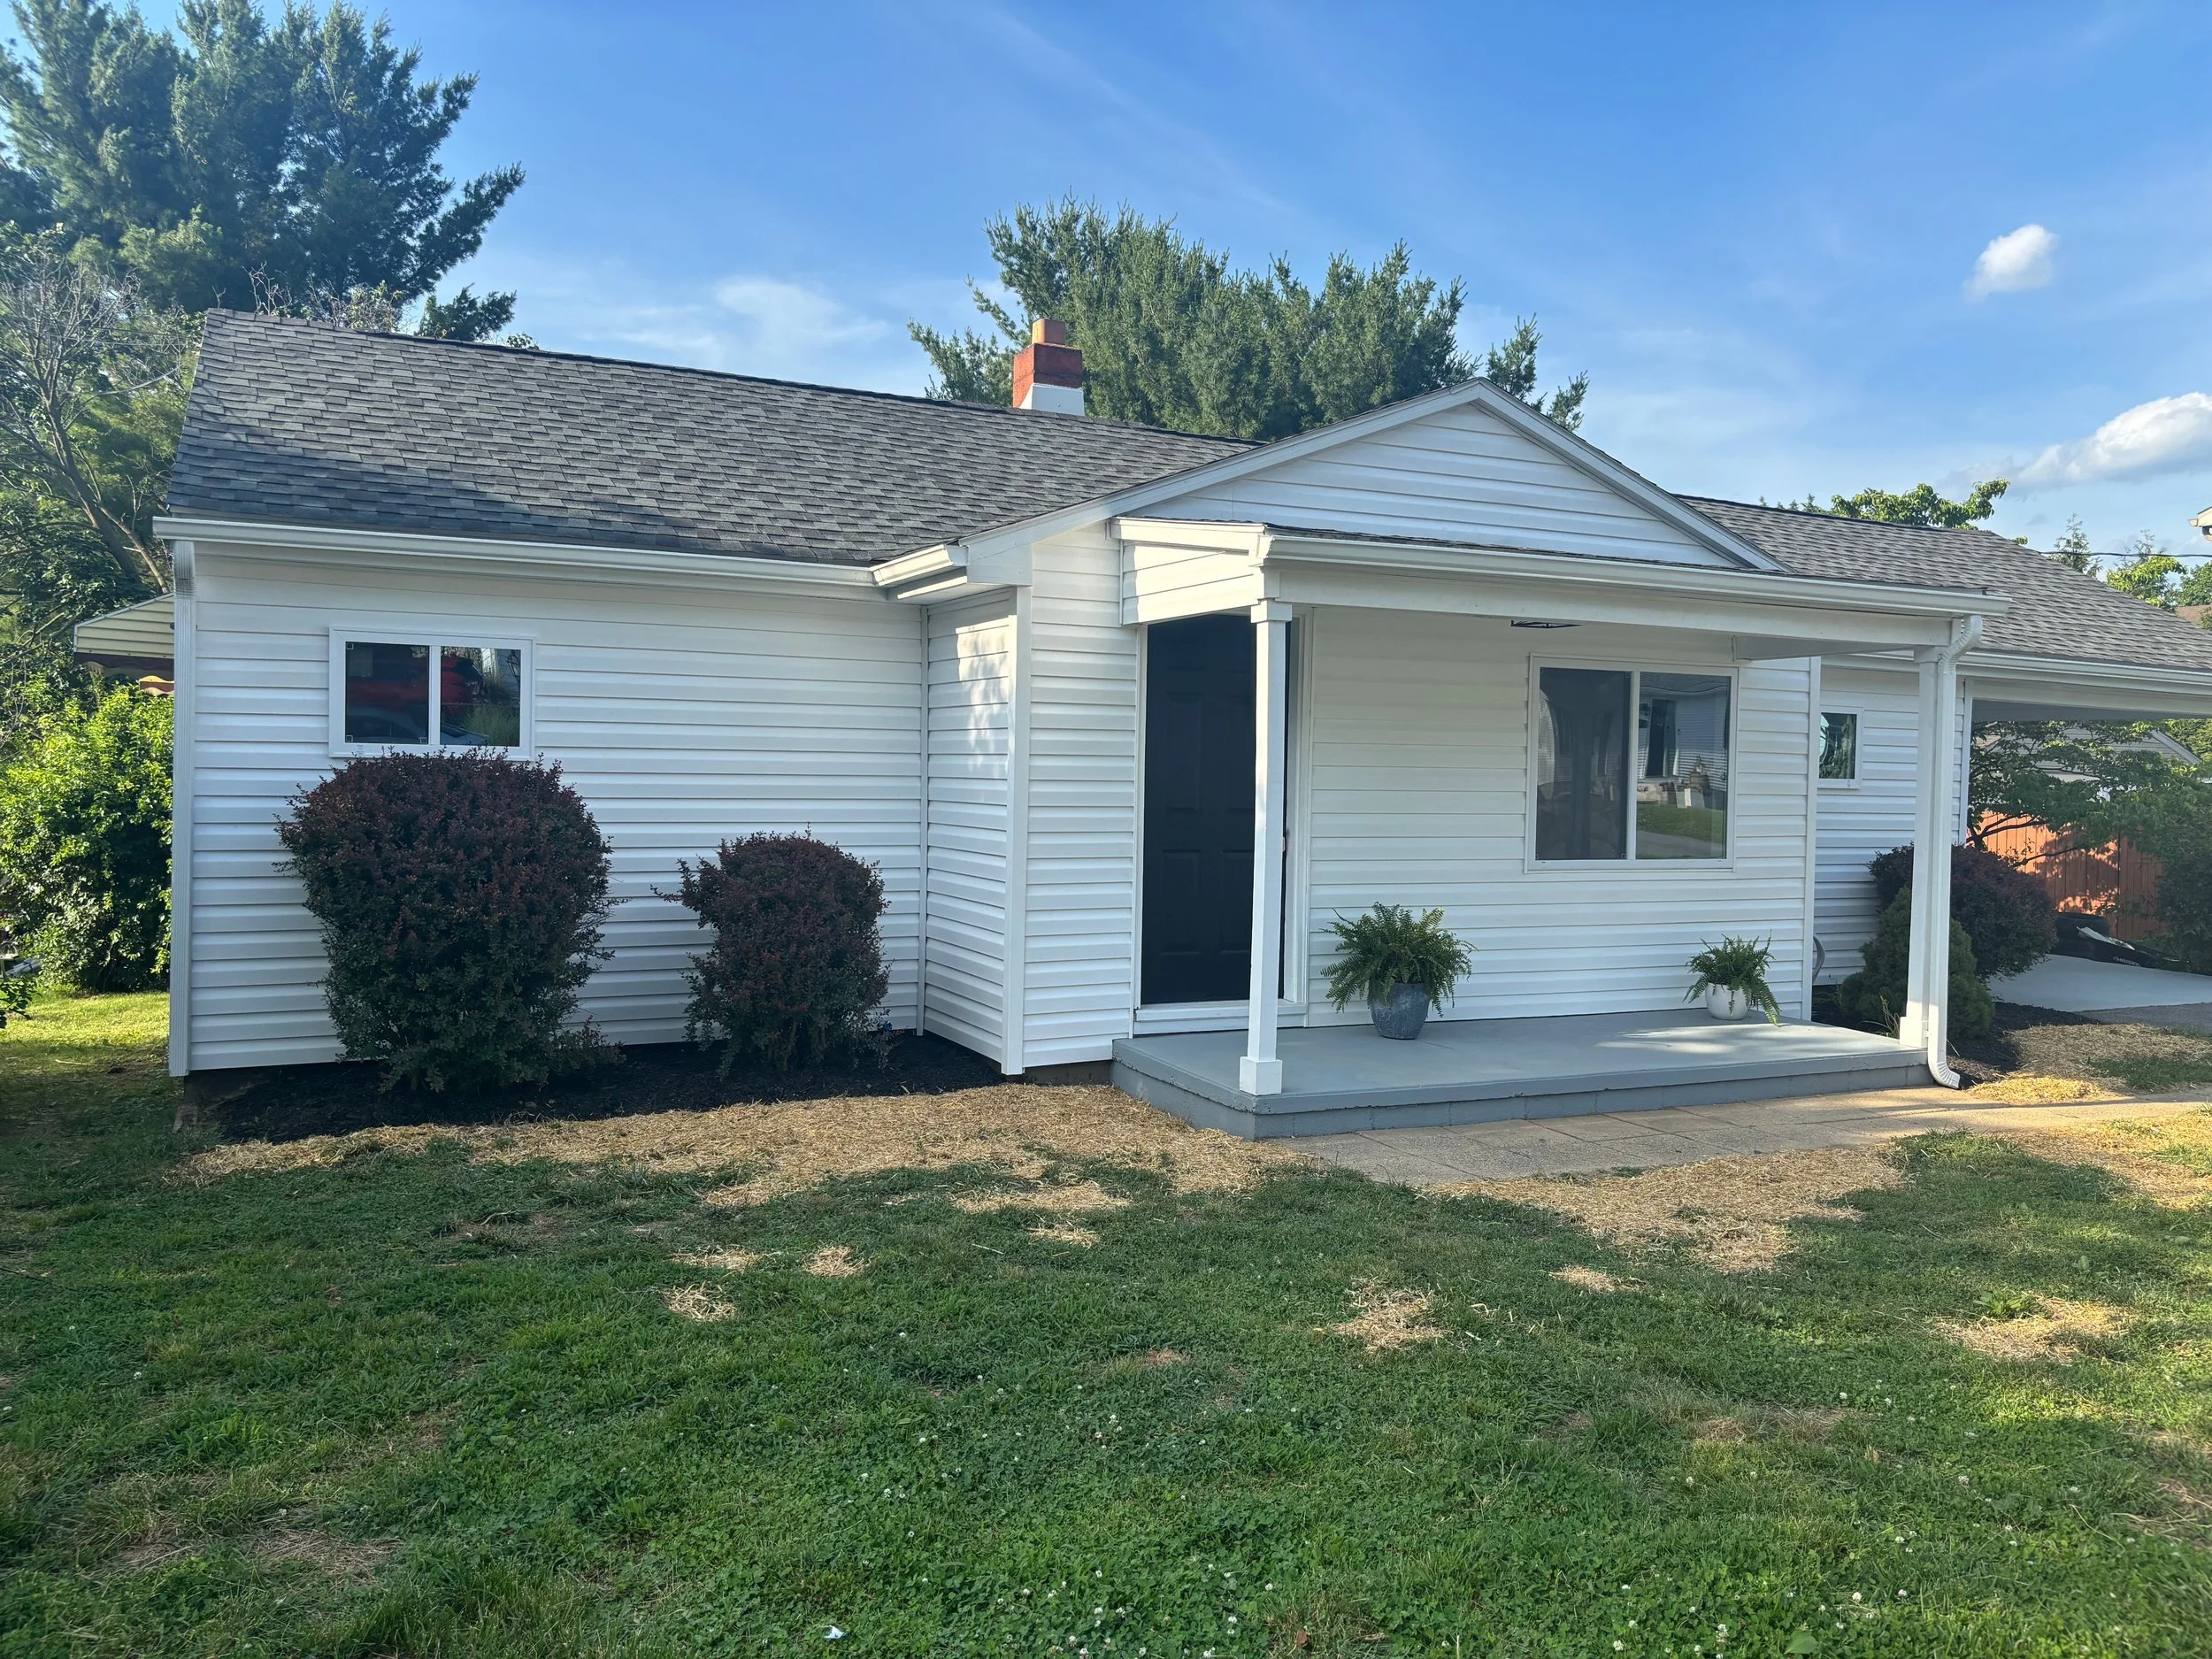
New siding and gutters installation, giving the exterior a clean, updated look and better protection from the weather.
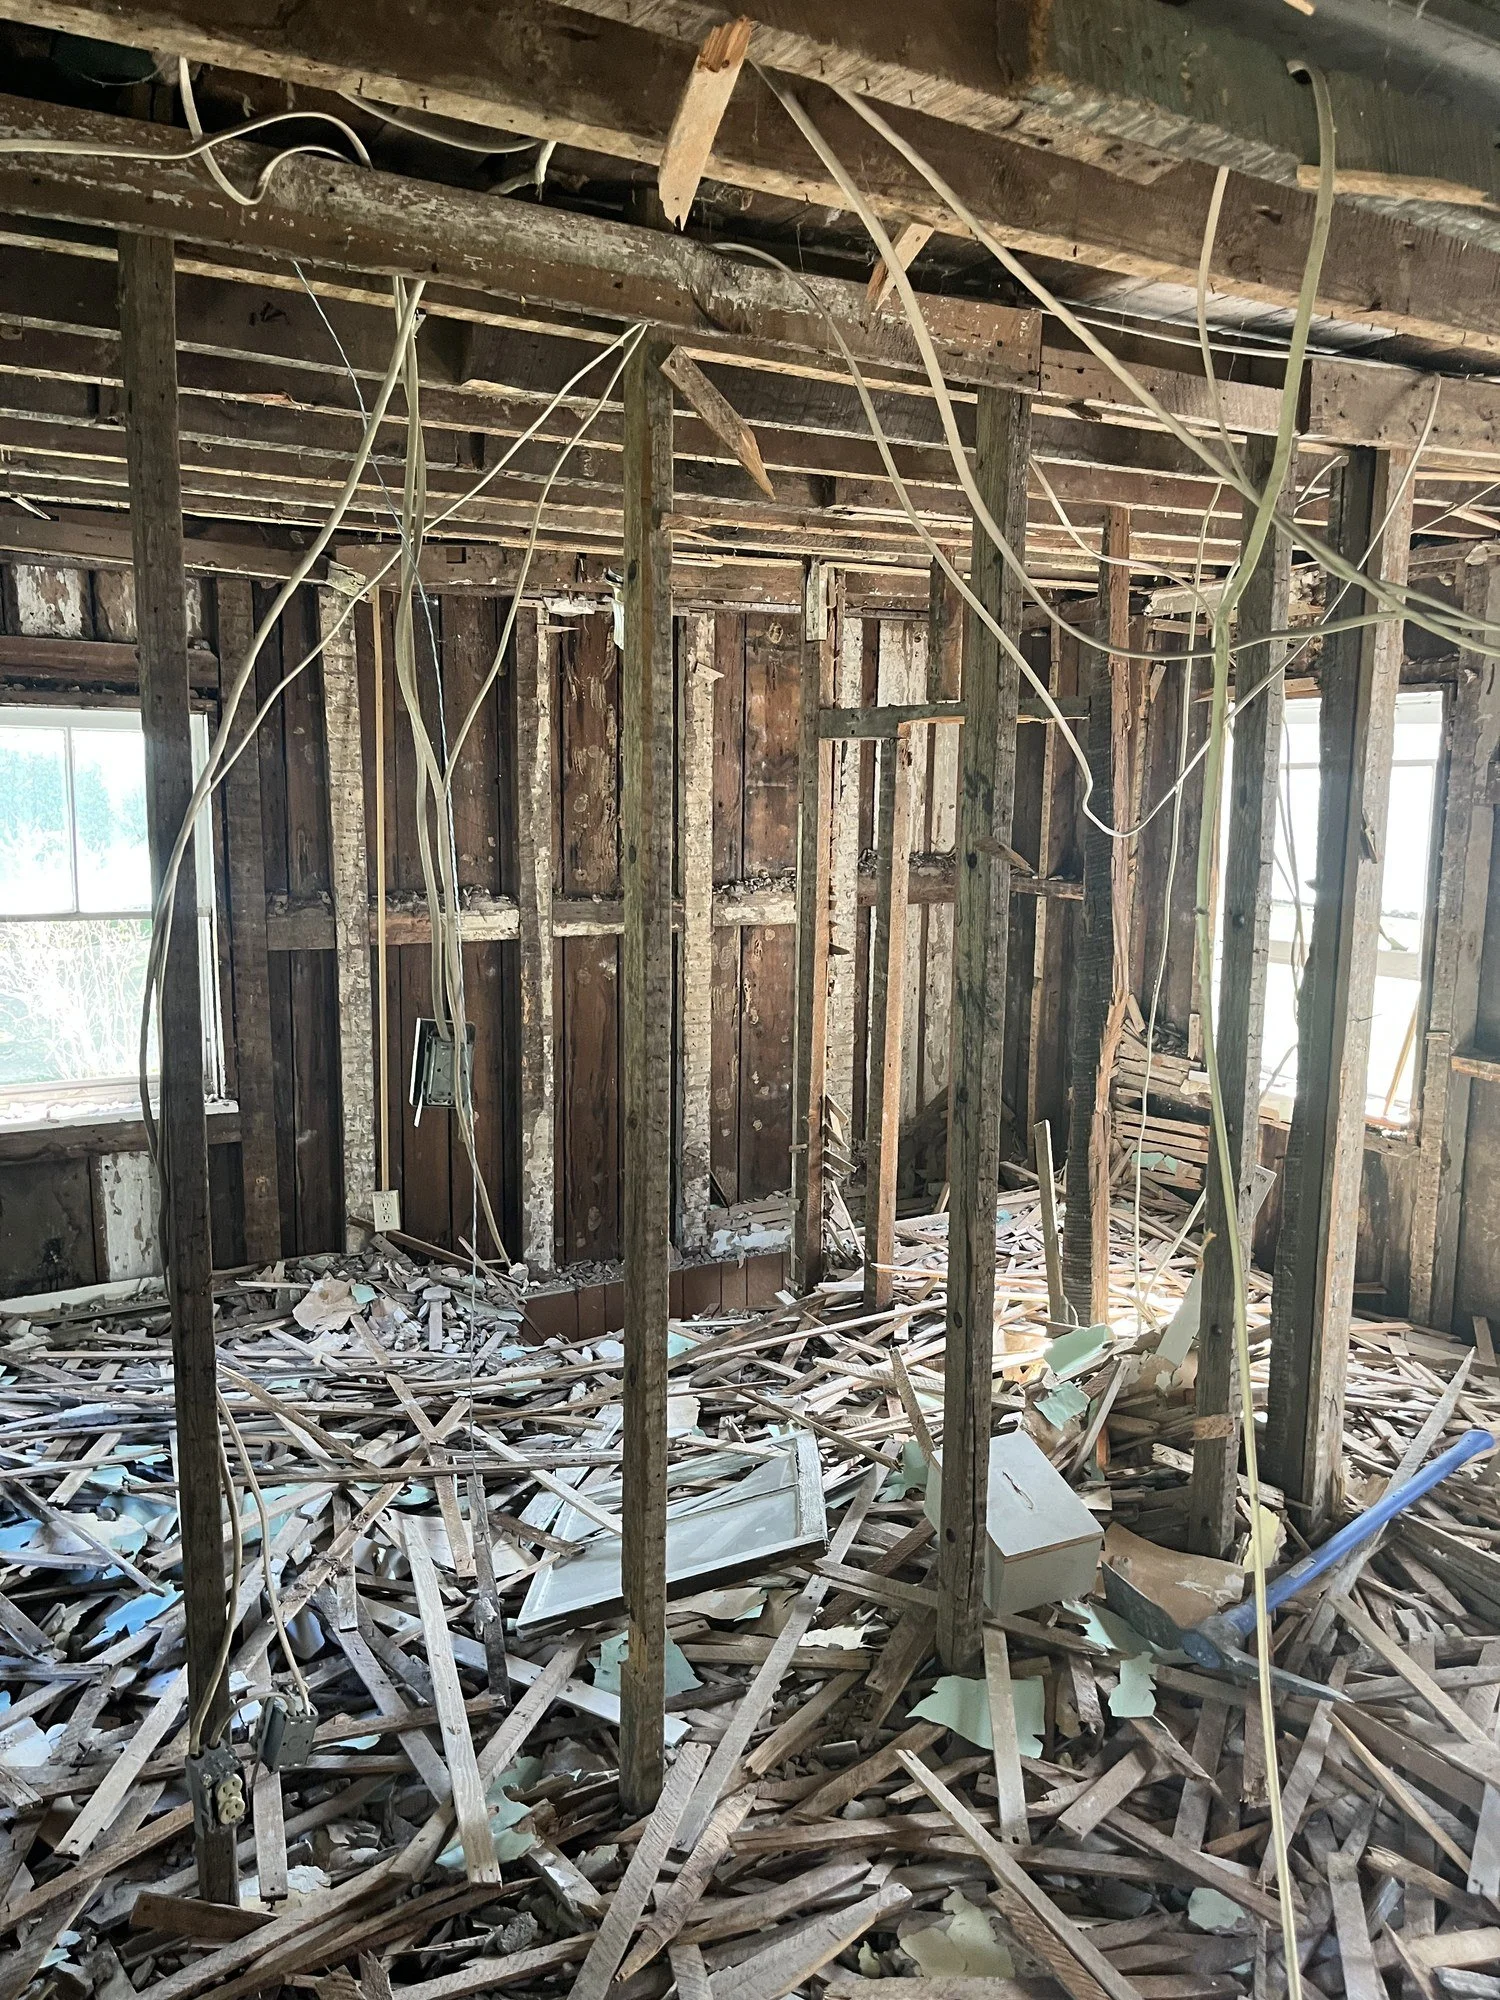
Interior gutted to the studs, clearing the way for new wiring, plumbing, insulation and a fresh layout.
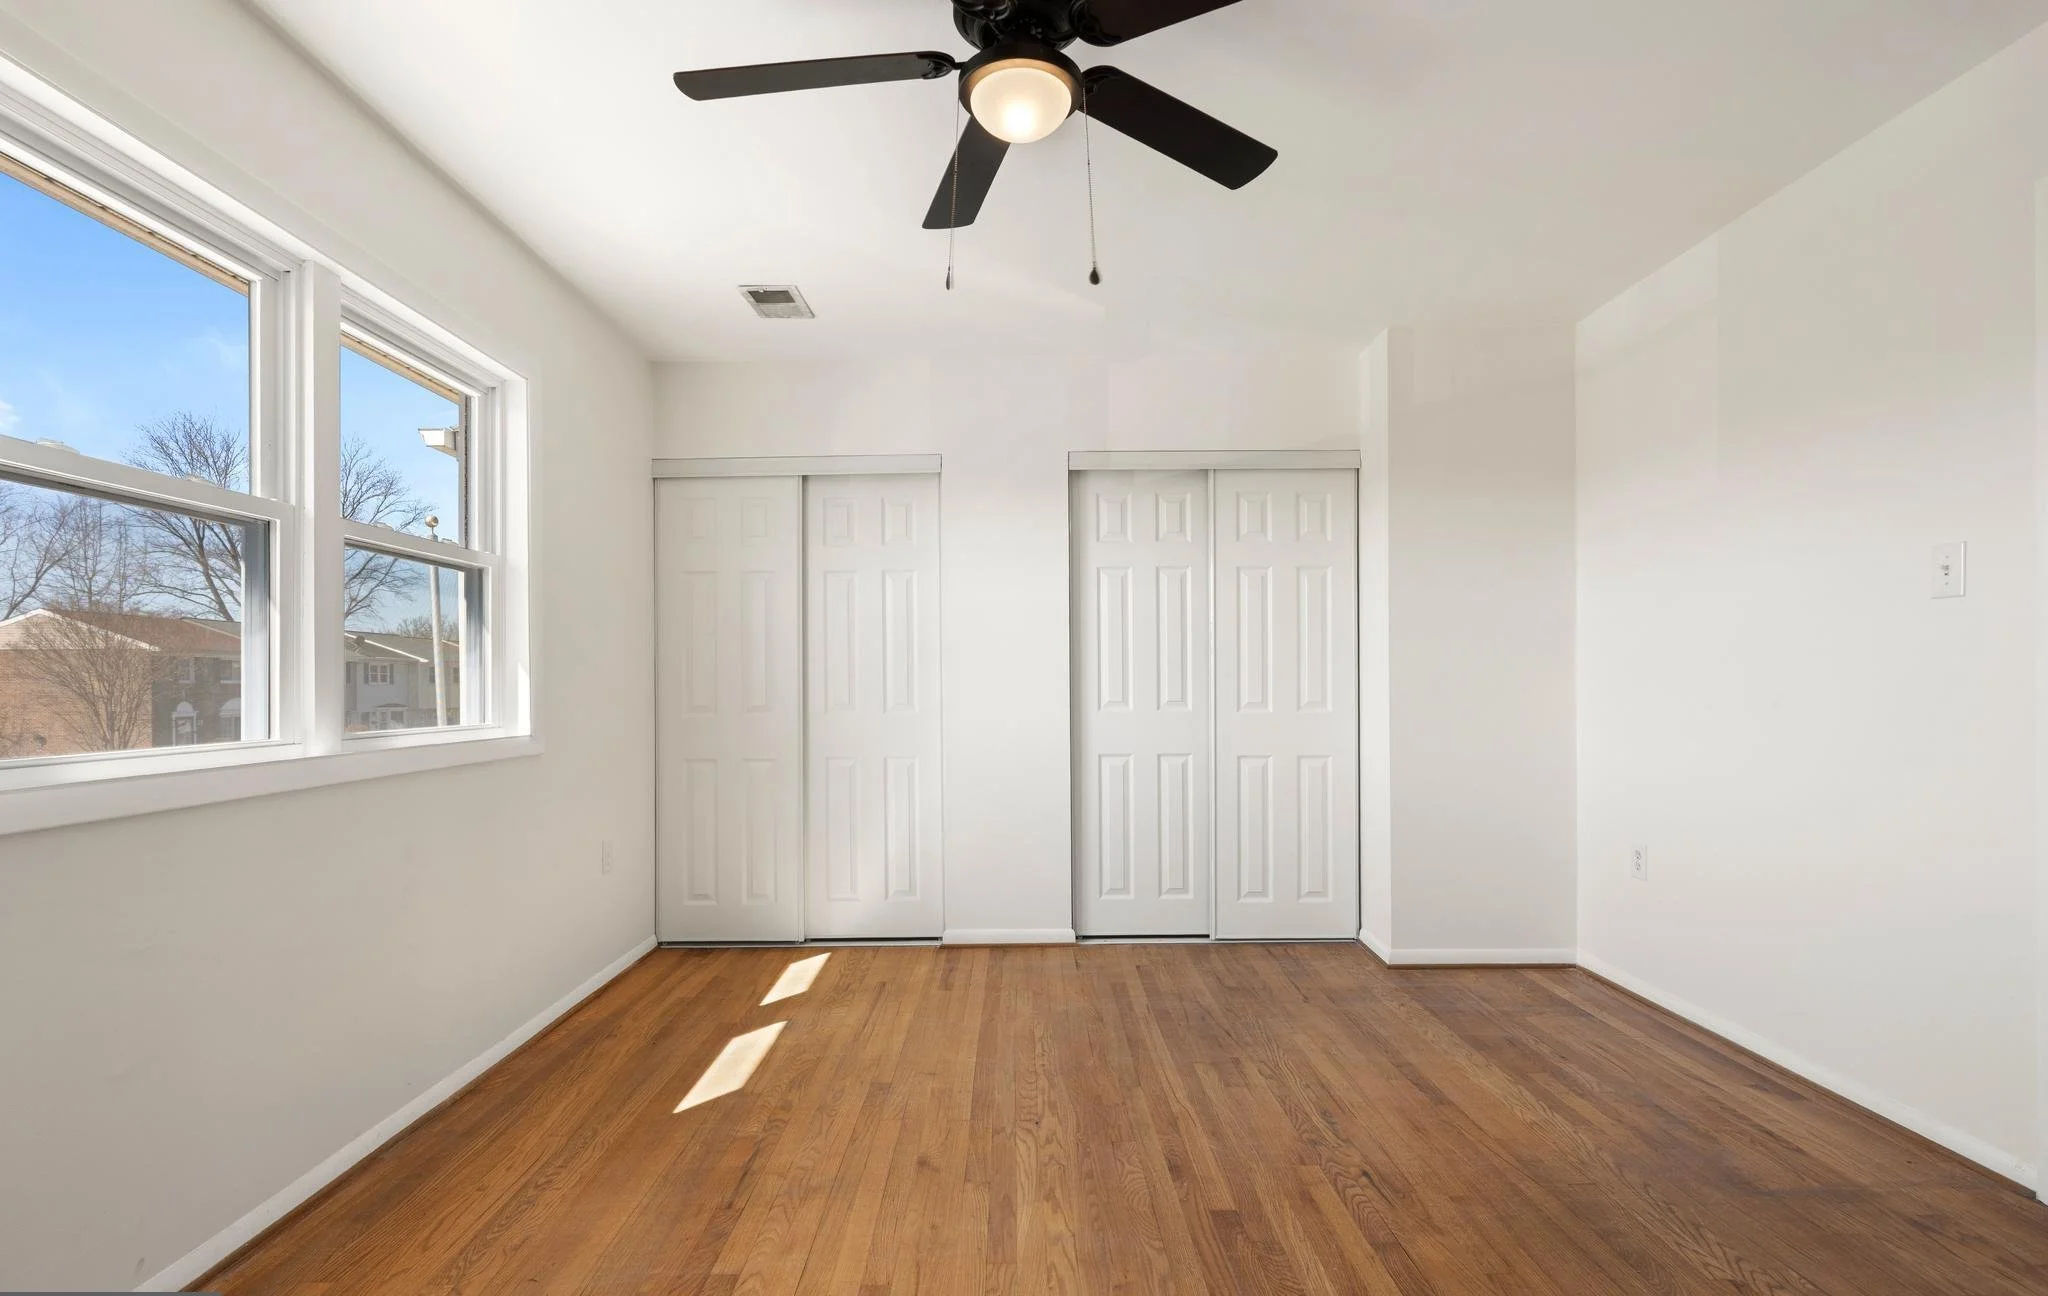
Refinished hardwood floors, bringing back the warmth and character of the original wood.
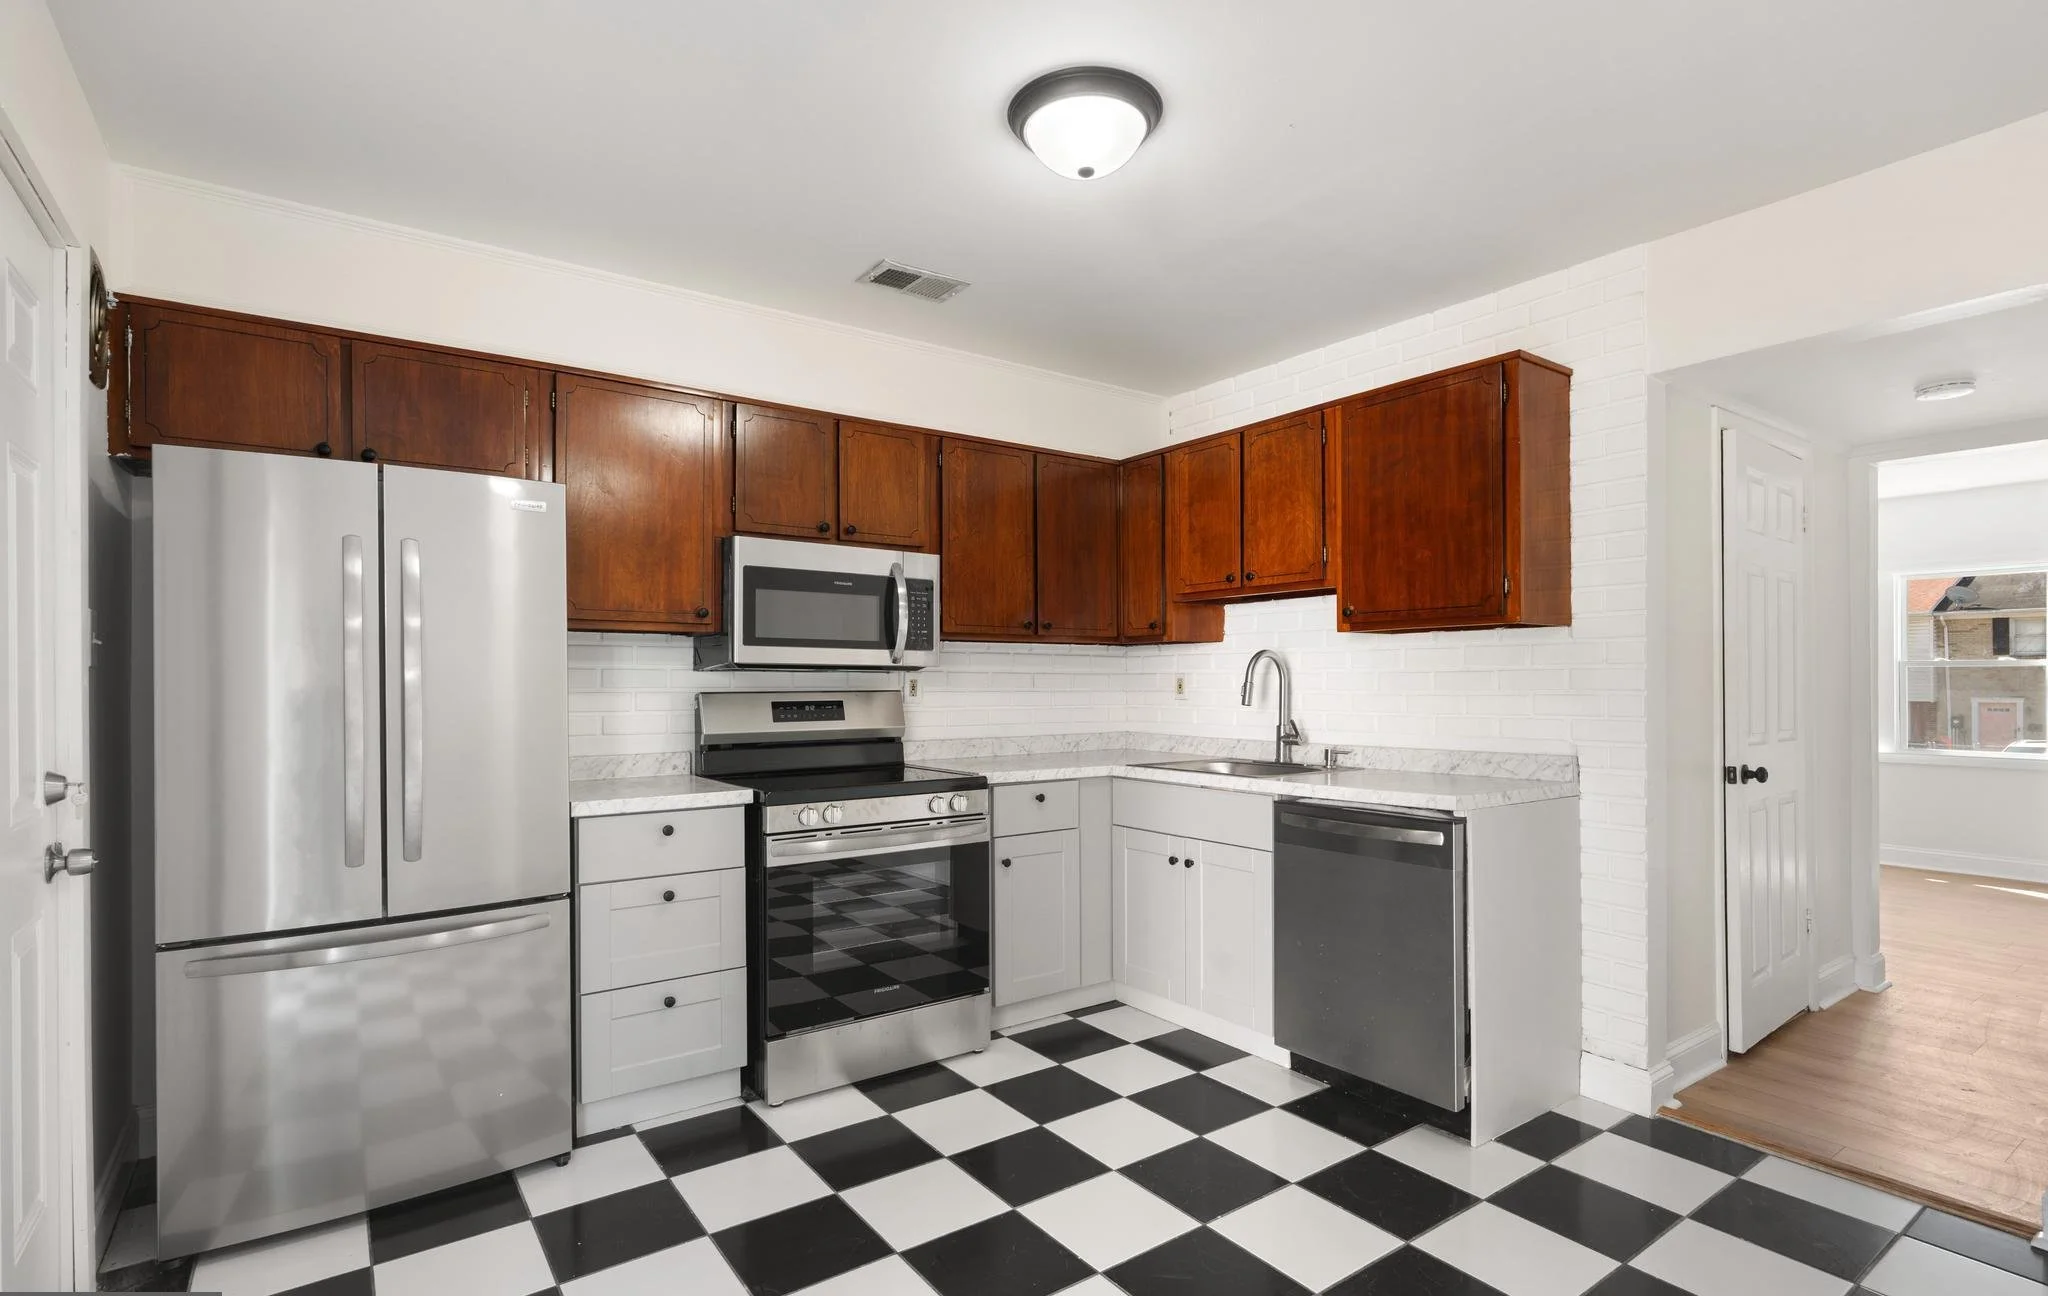
Kitchen refresh with new cabinets and countertops, turning a tired kitchen into a bright, practical space.
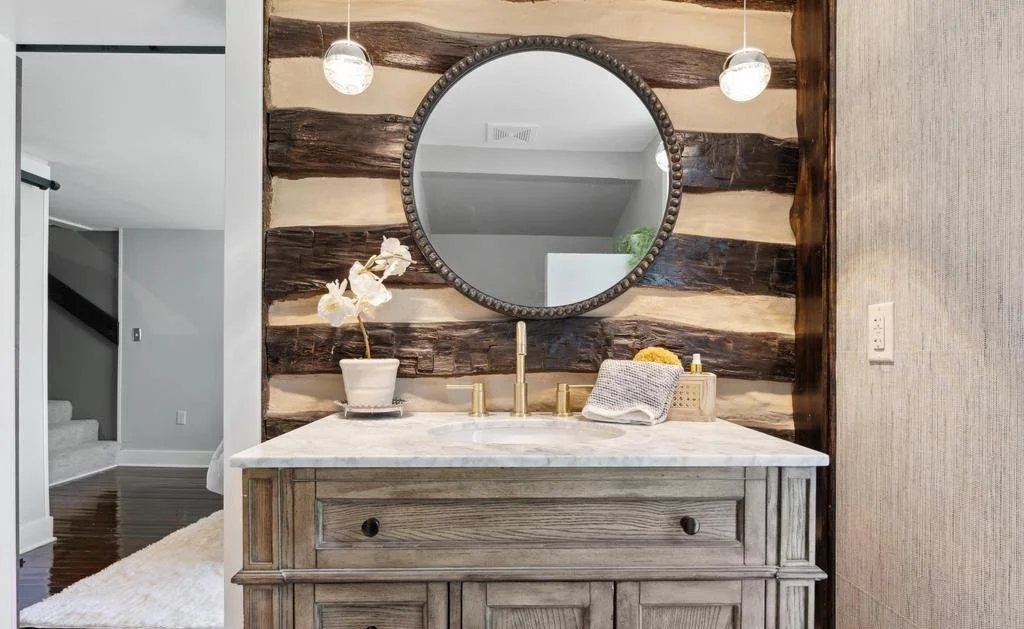
Bathroom vanity with a reclaimed barnwood accent wall, brass fixtures and pendant lights.
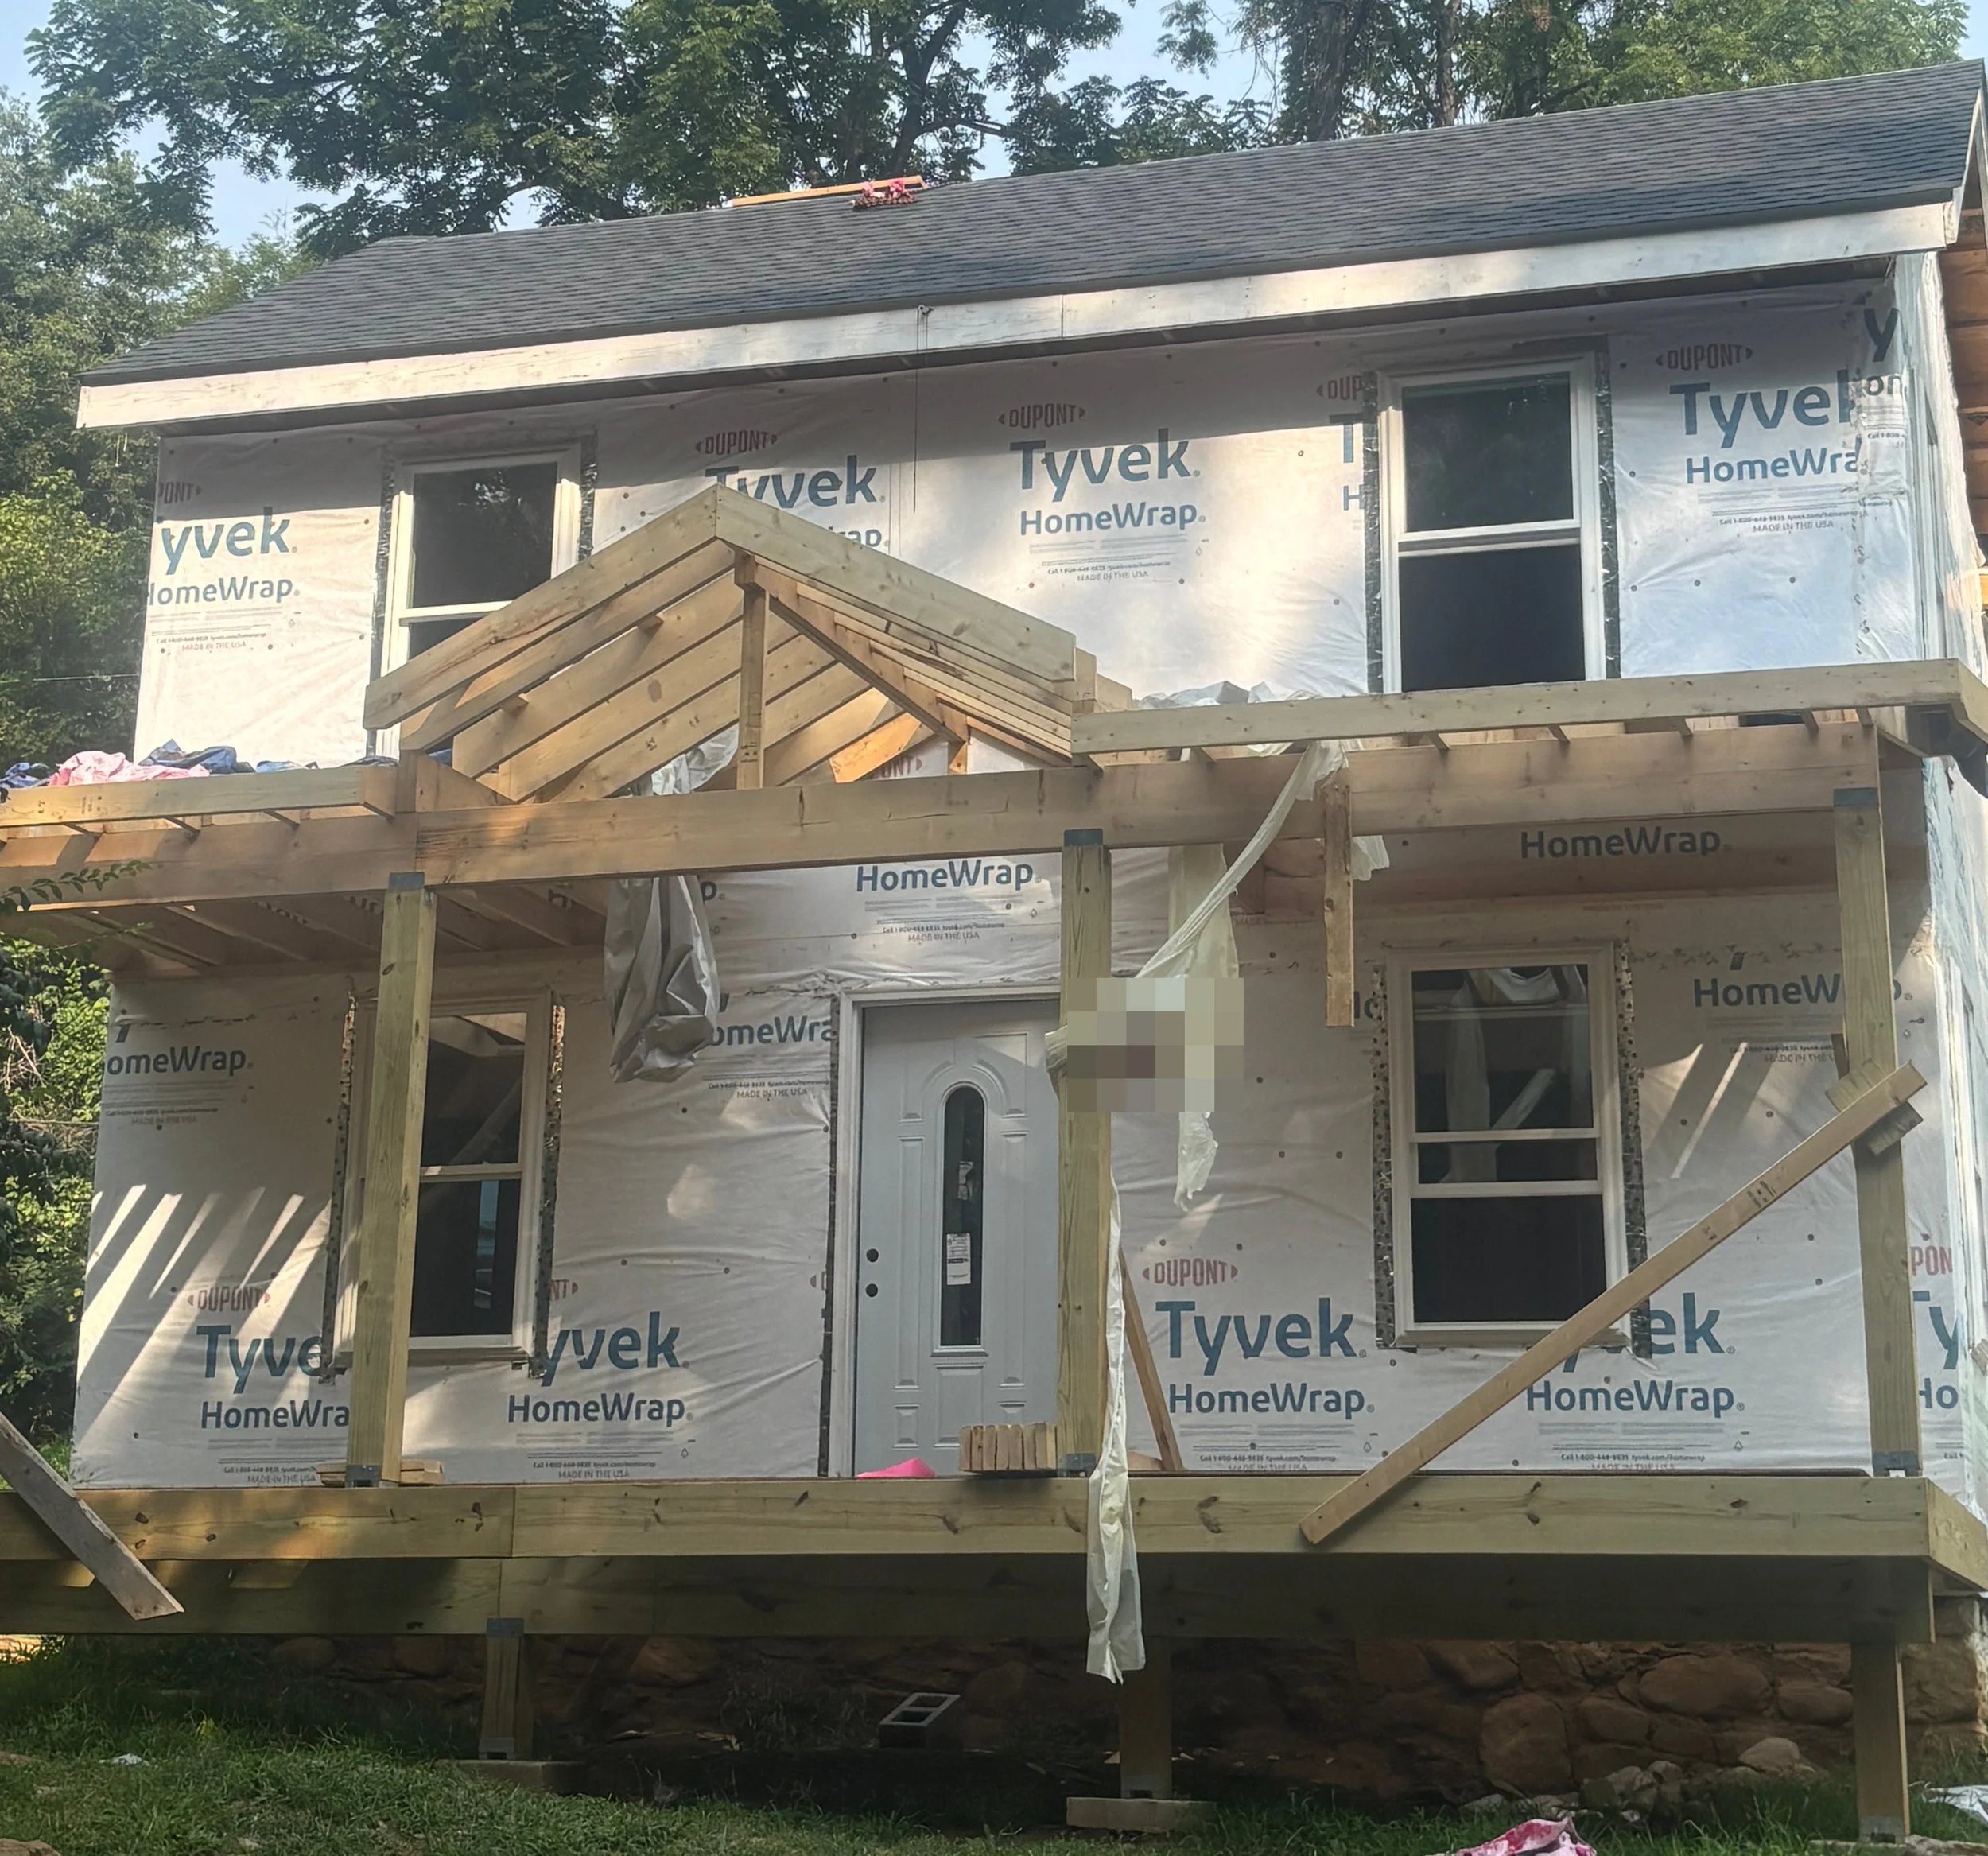
Exterior remodel with a new roof and porch, refreshing the curb appeal and protecting the home for the long haul.
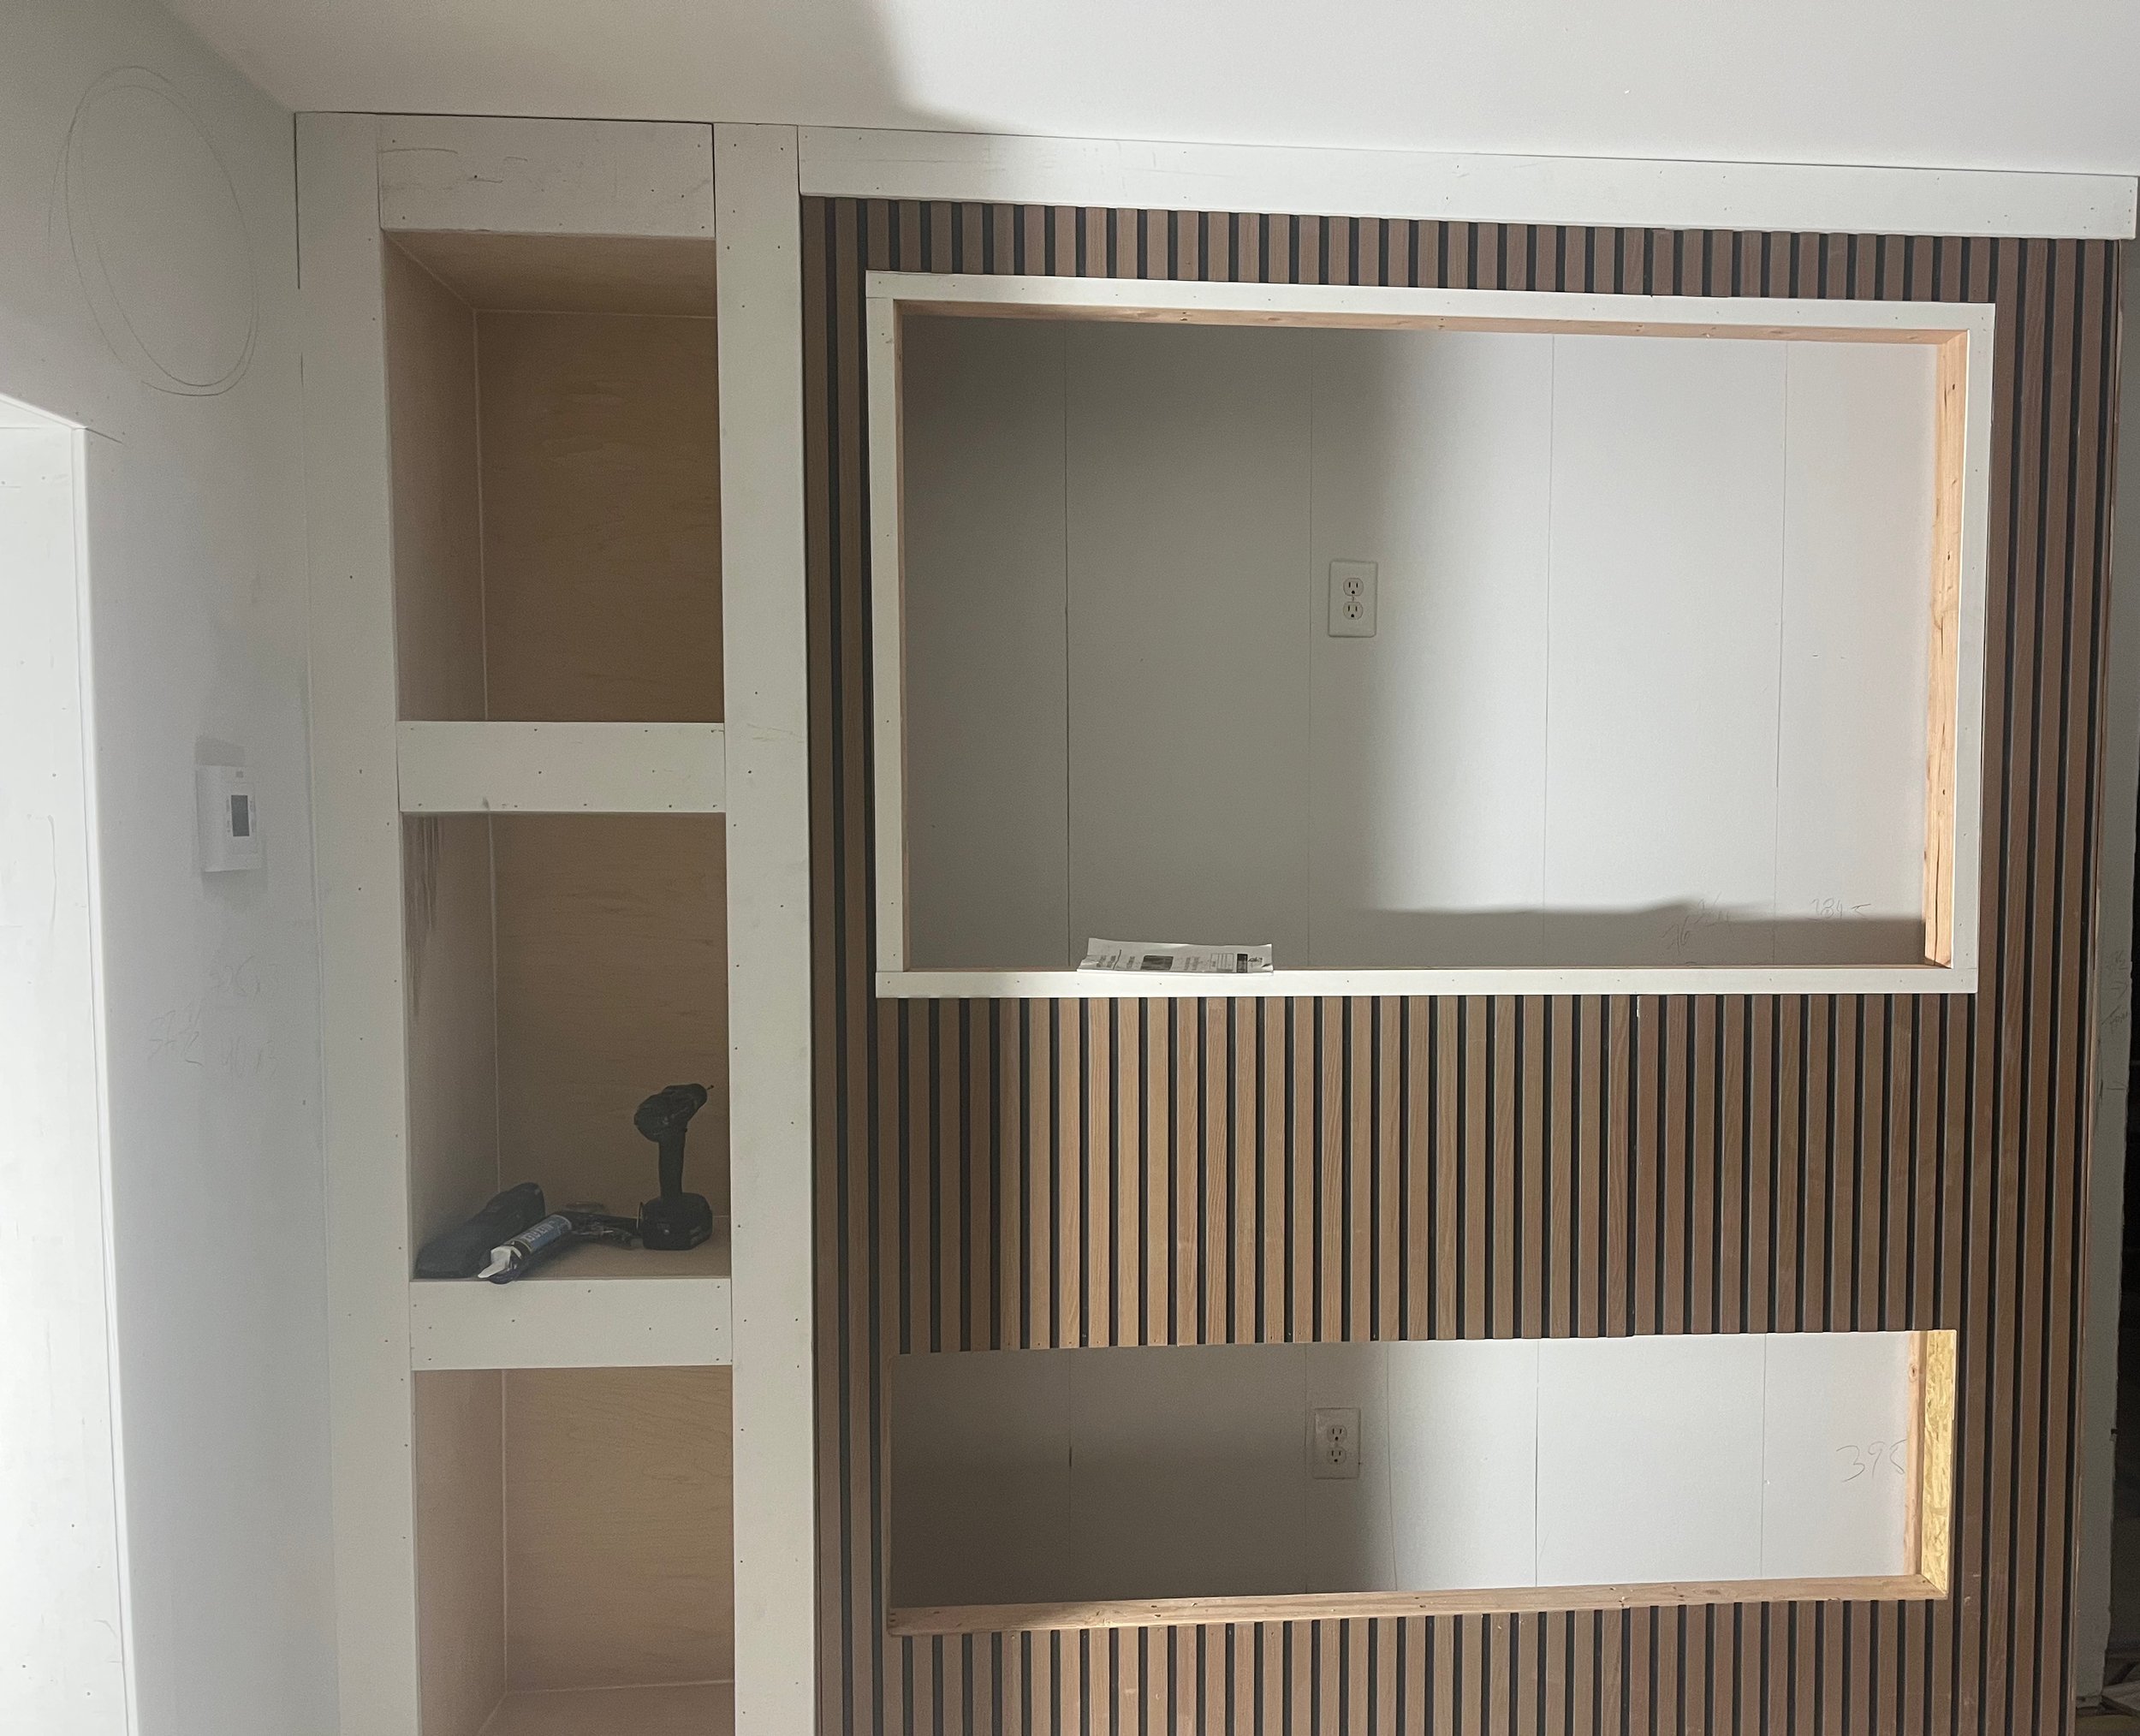
Custom built-in, framed and finished to fit the space exactly with useful storage and a clean look.
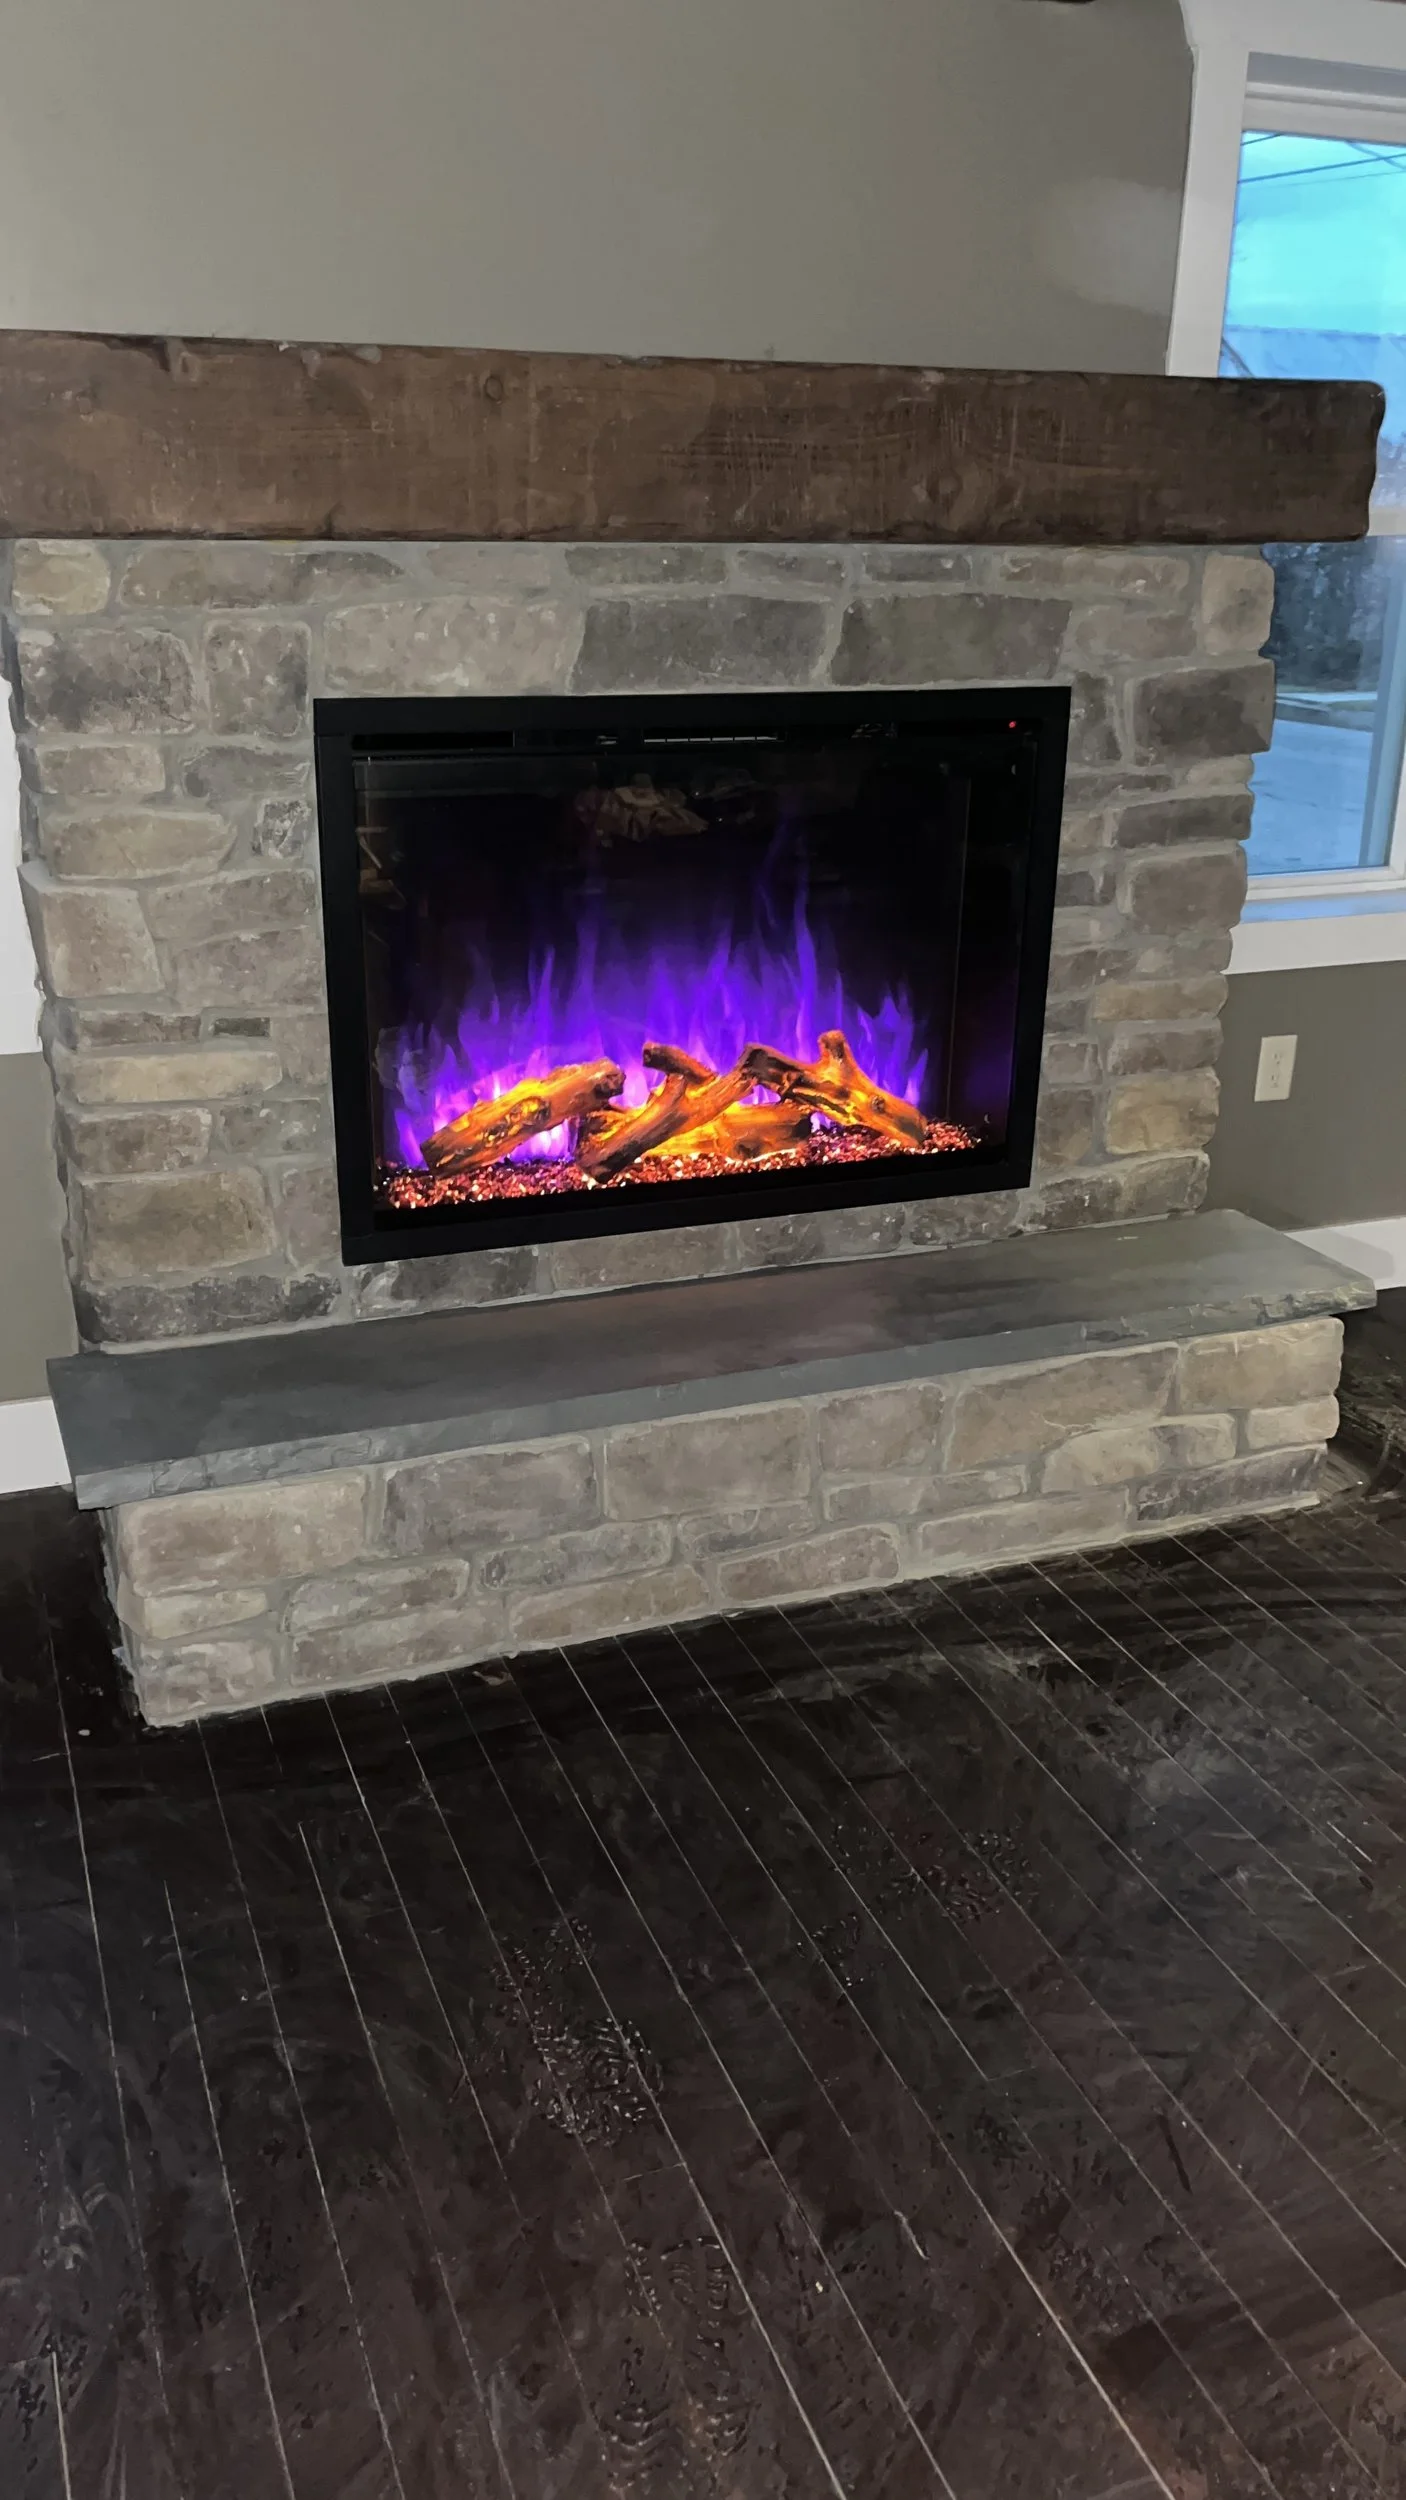
Custom stone fireplace surround, a striking focal point that makes the whole room feel warmer.
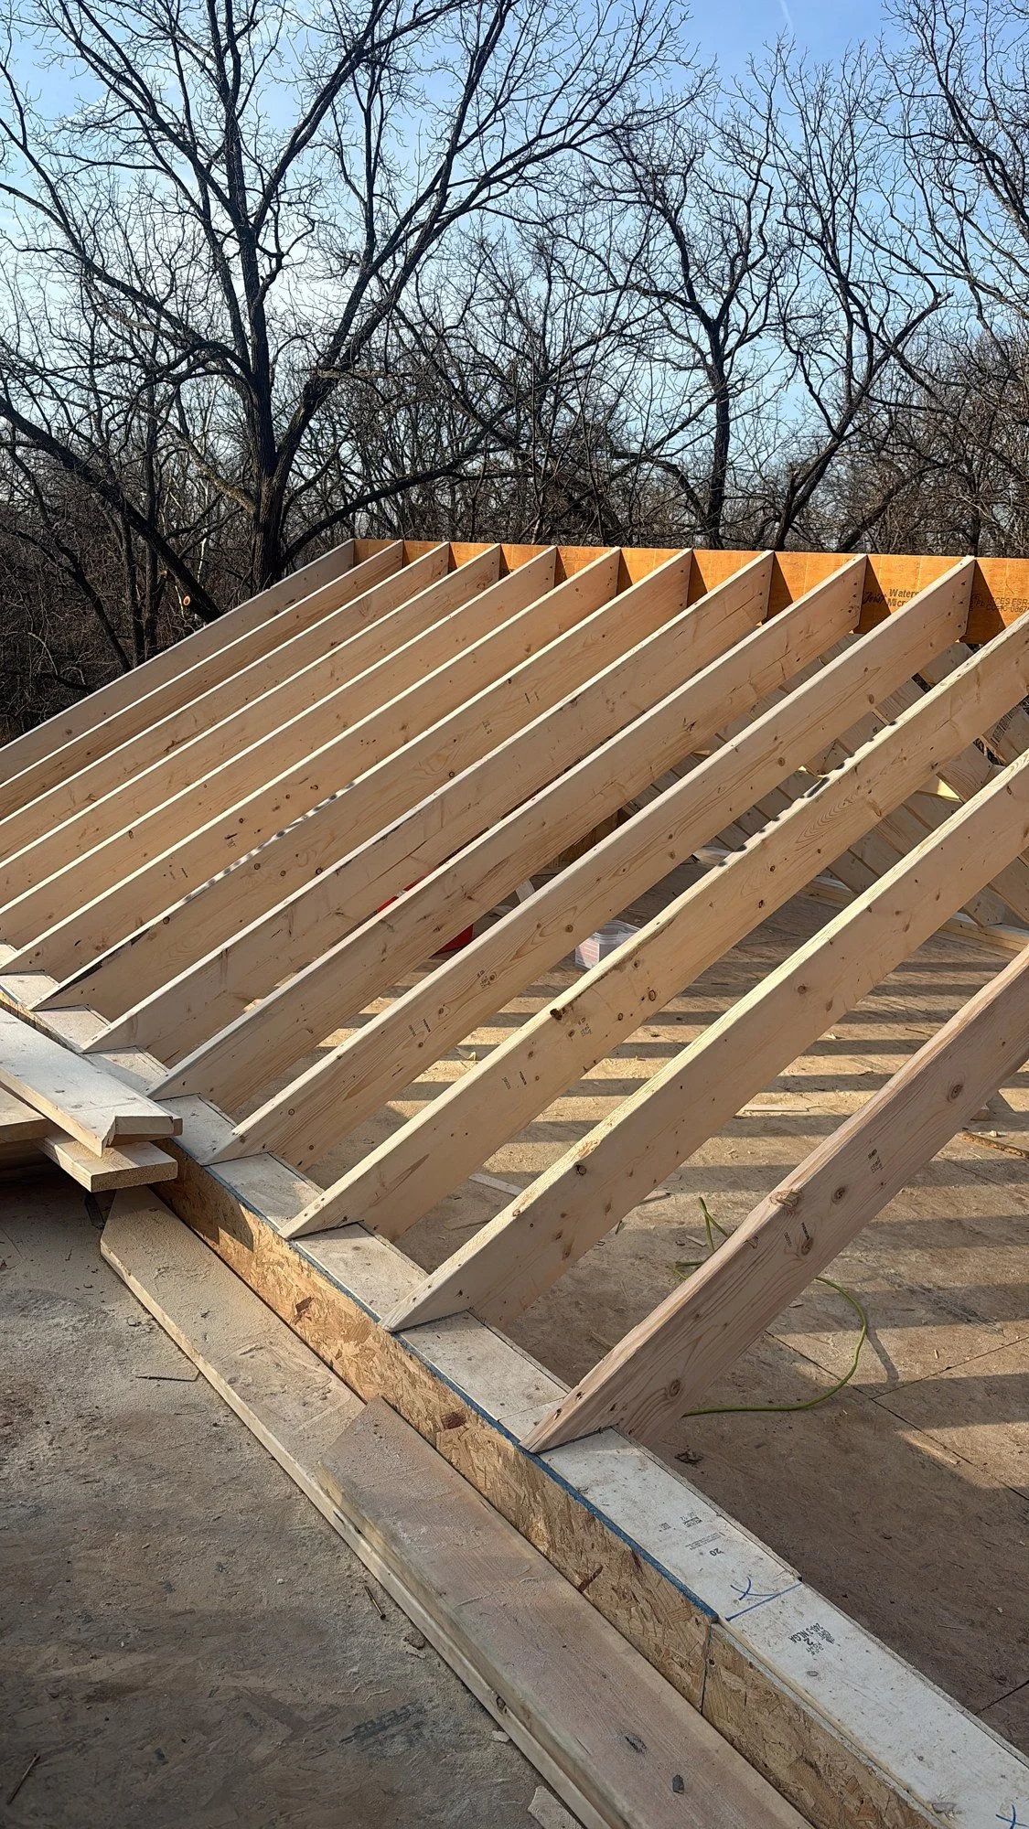
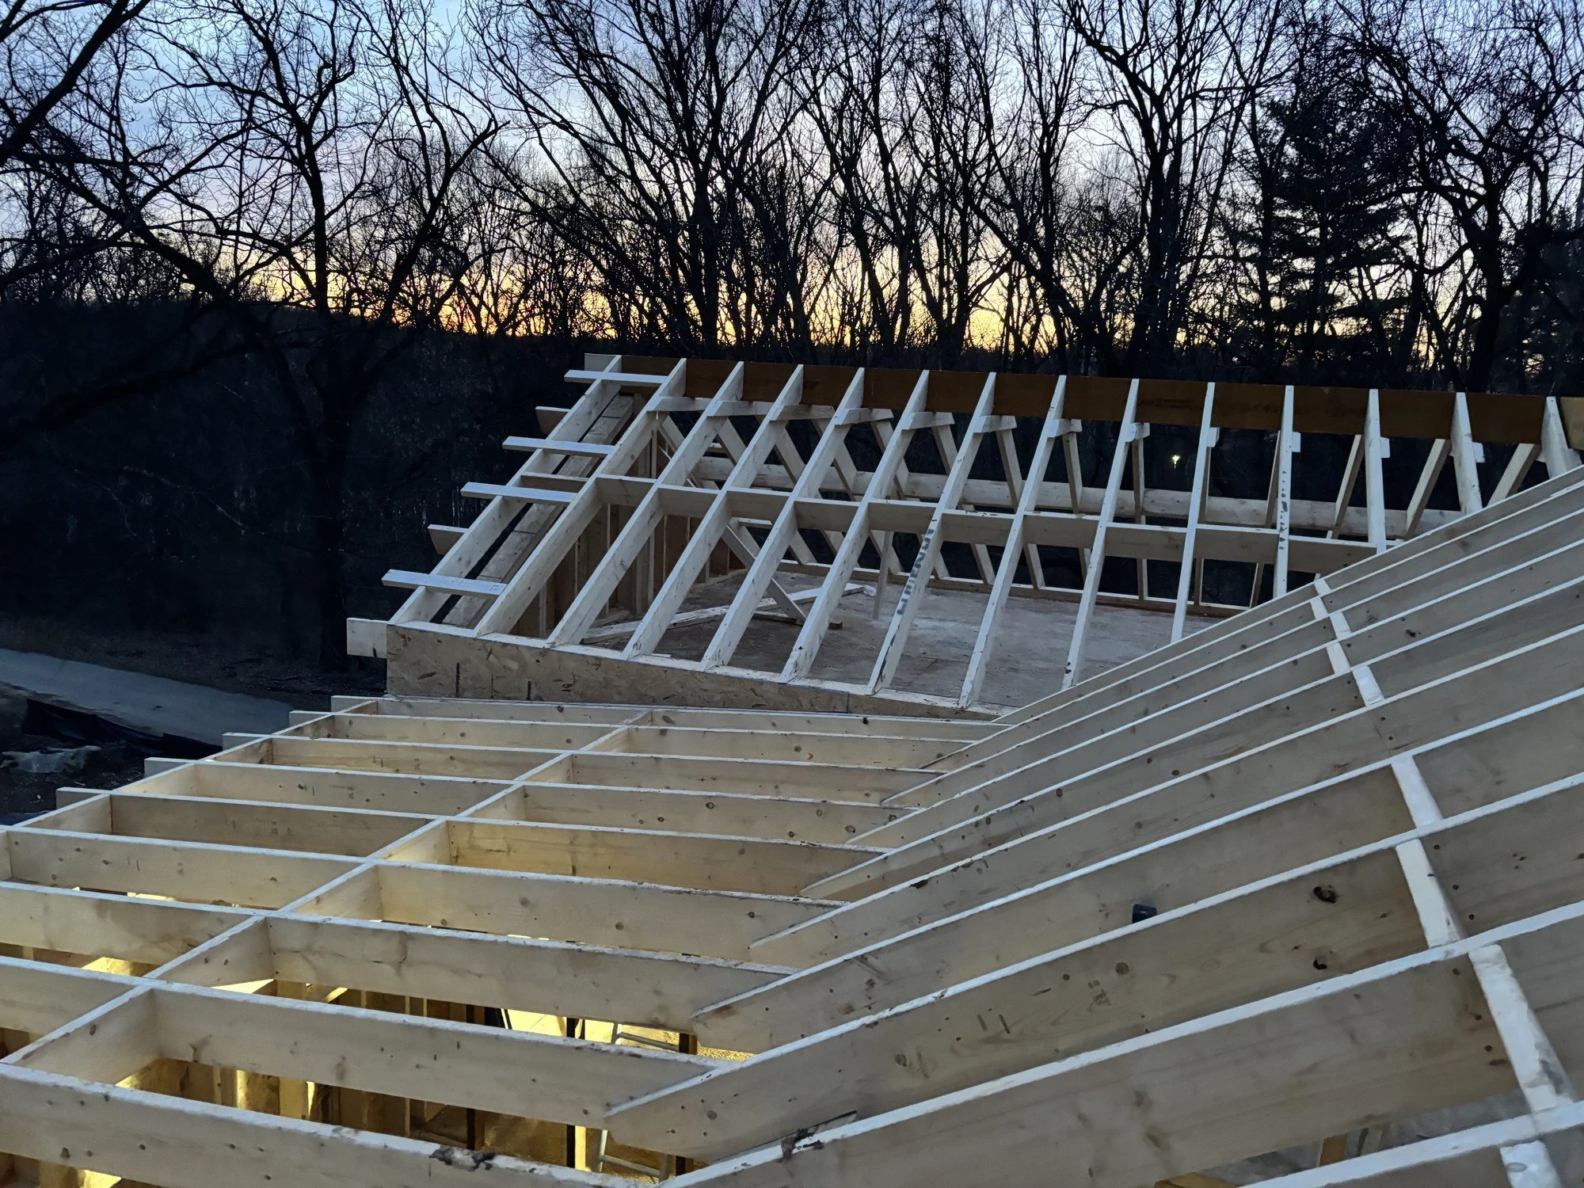
Addition roof rafters going up, the backbone of a new roofline that blends with the existing house.
Roof framing at dusk, the crew wrapping up another day of steady progress on a new structure.
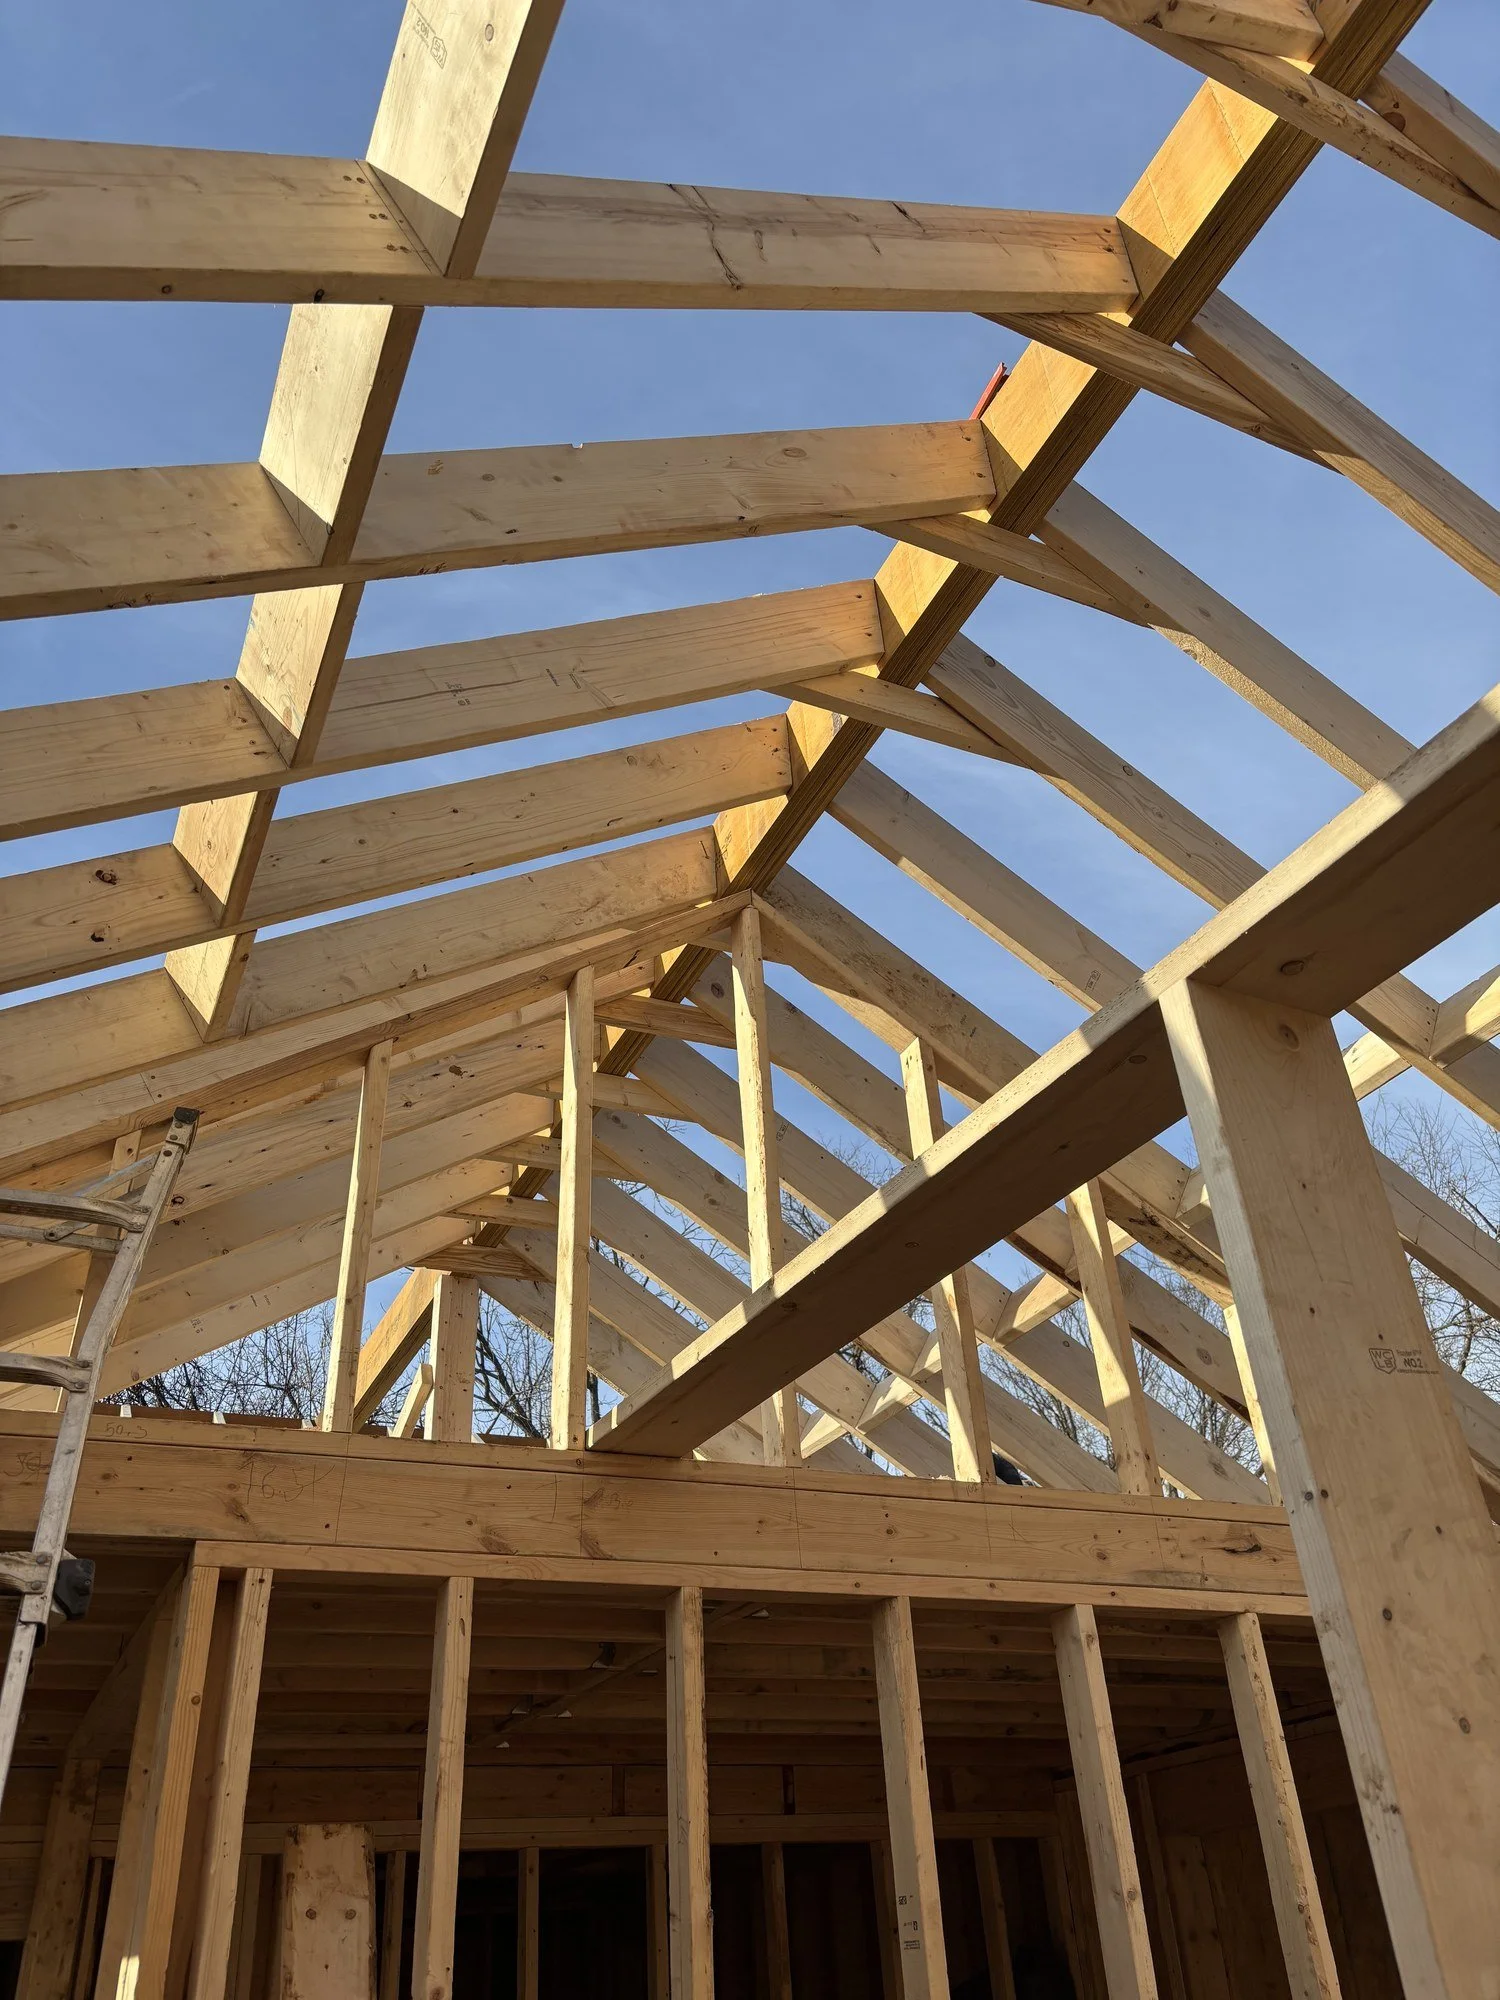
Vaulted rafters framing a tall, open ceiling that will make the finished room feel bright and spacious.
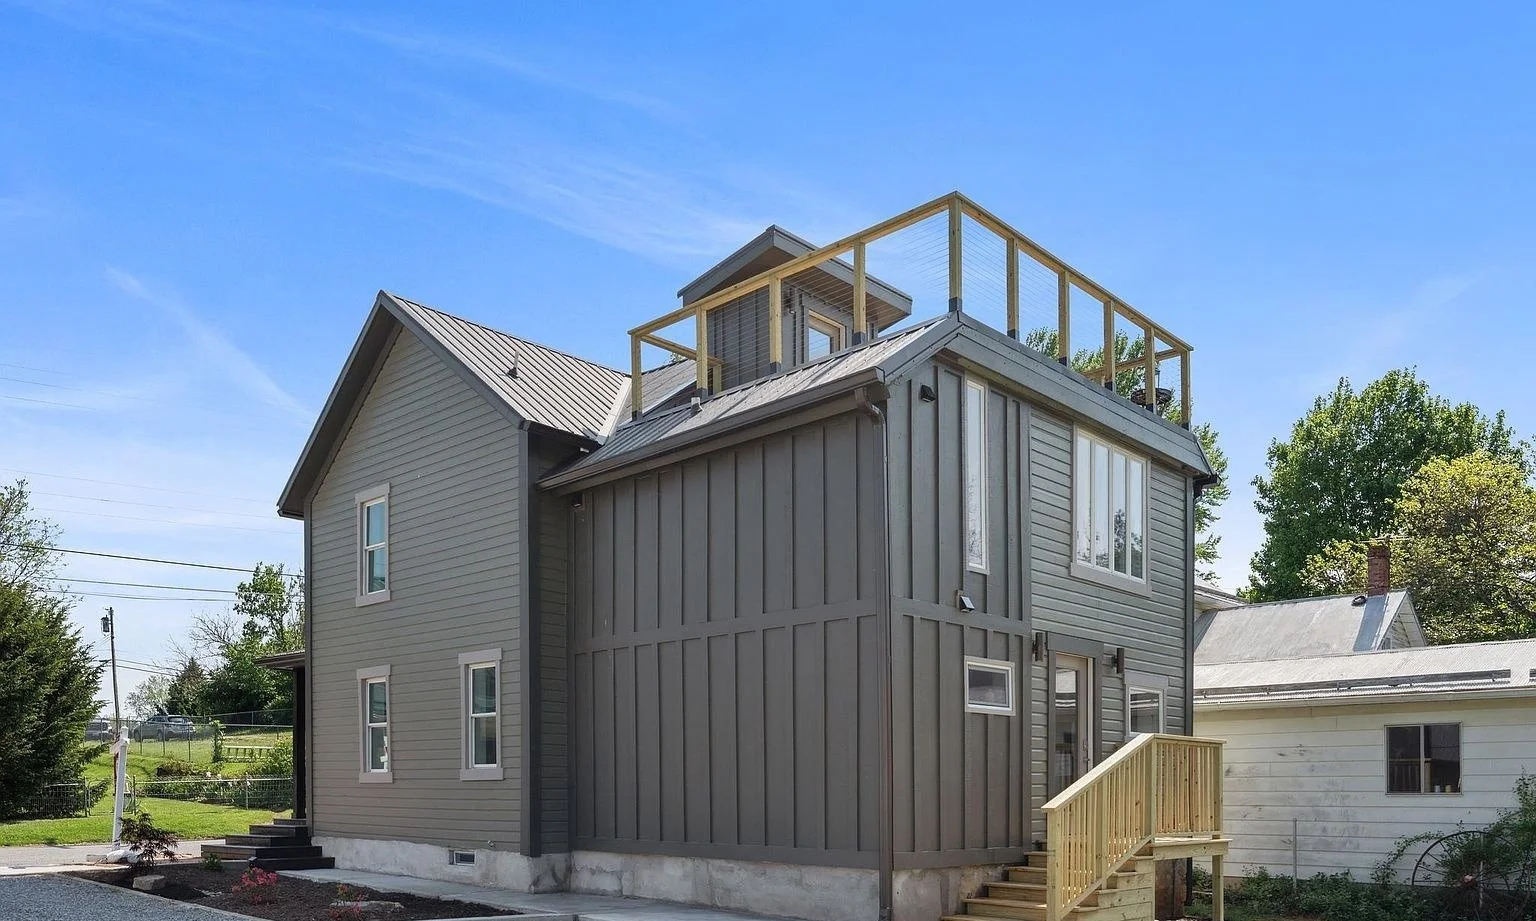
Exterior renovation with new board-and-batten and lap siding, a standing-seam metal roof, new windows and a cable-rail rooftop deck.
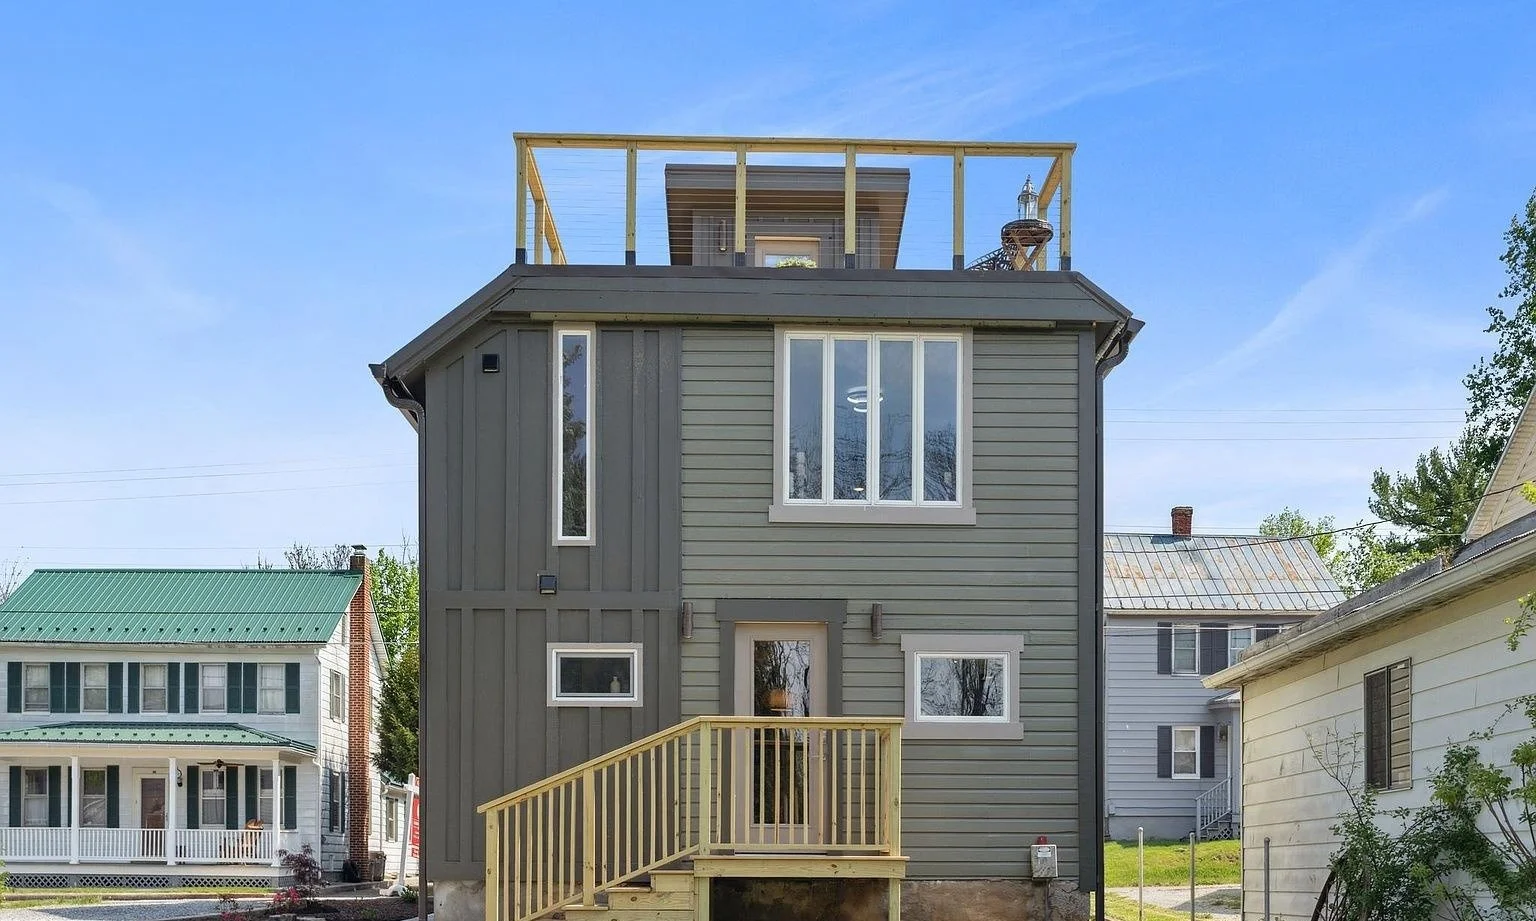
Rear view of a full exterior renovation, with new board-and-batten and lap siding, new windows, a rooftop deck and new entry stairs.
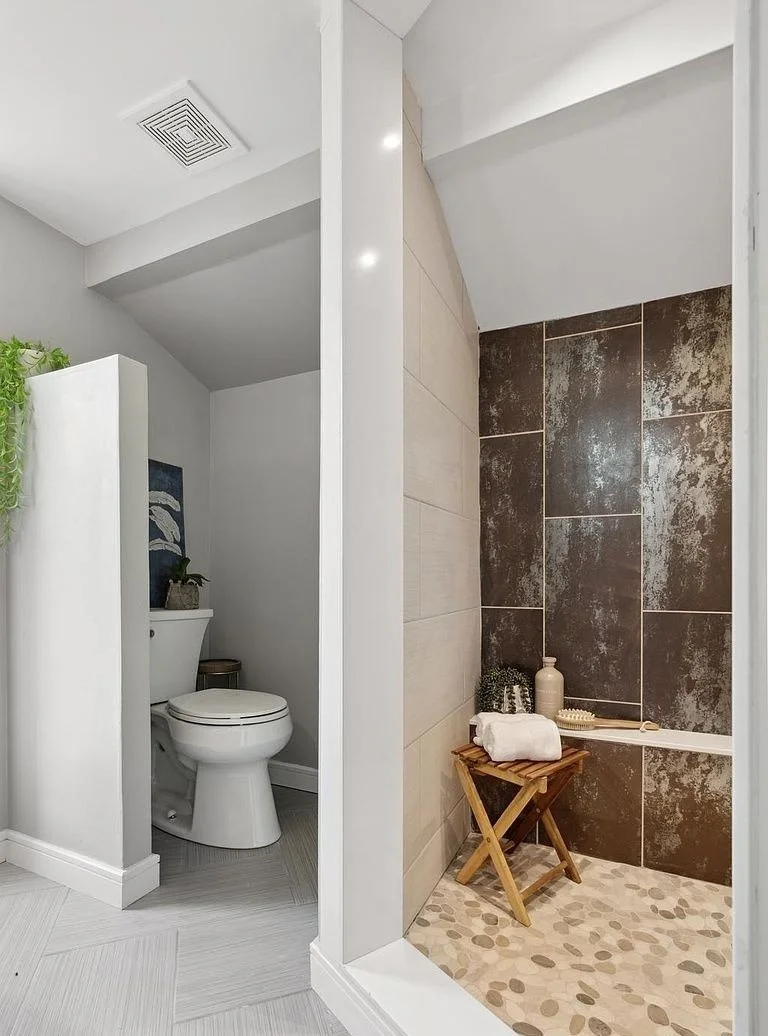
Bathroom remodel with a walk-in tile shower, large-format accent wall, pebble-stone shower floor and built-in bench.
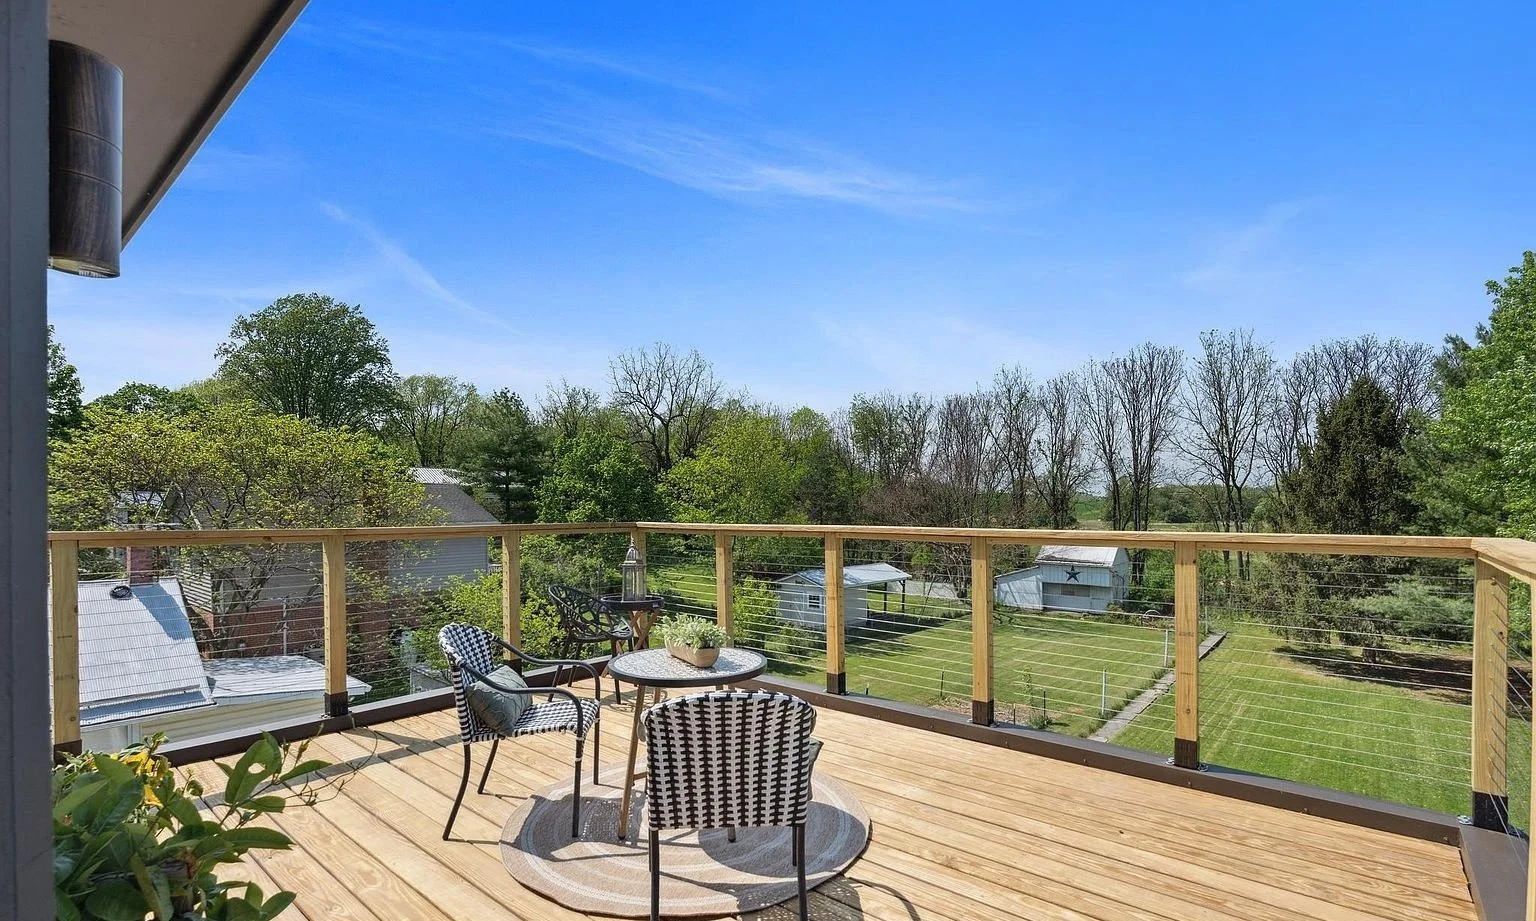
Elevated deck build with new wood decking and a cable-rail railing system overlooking the backyard.
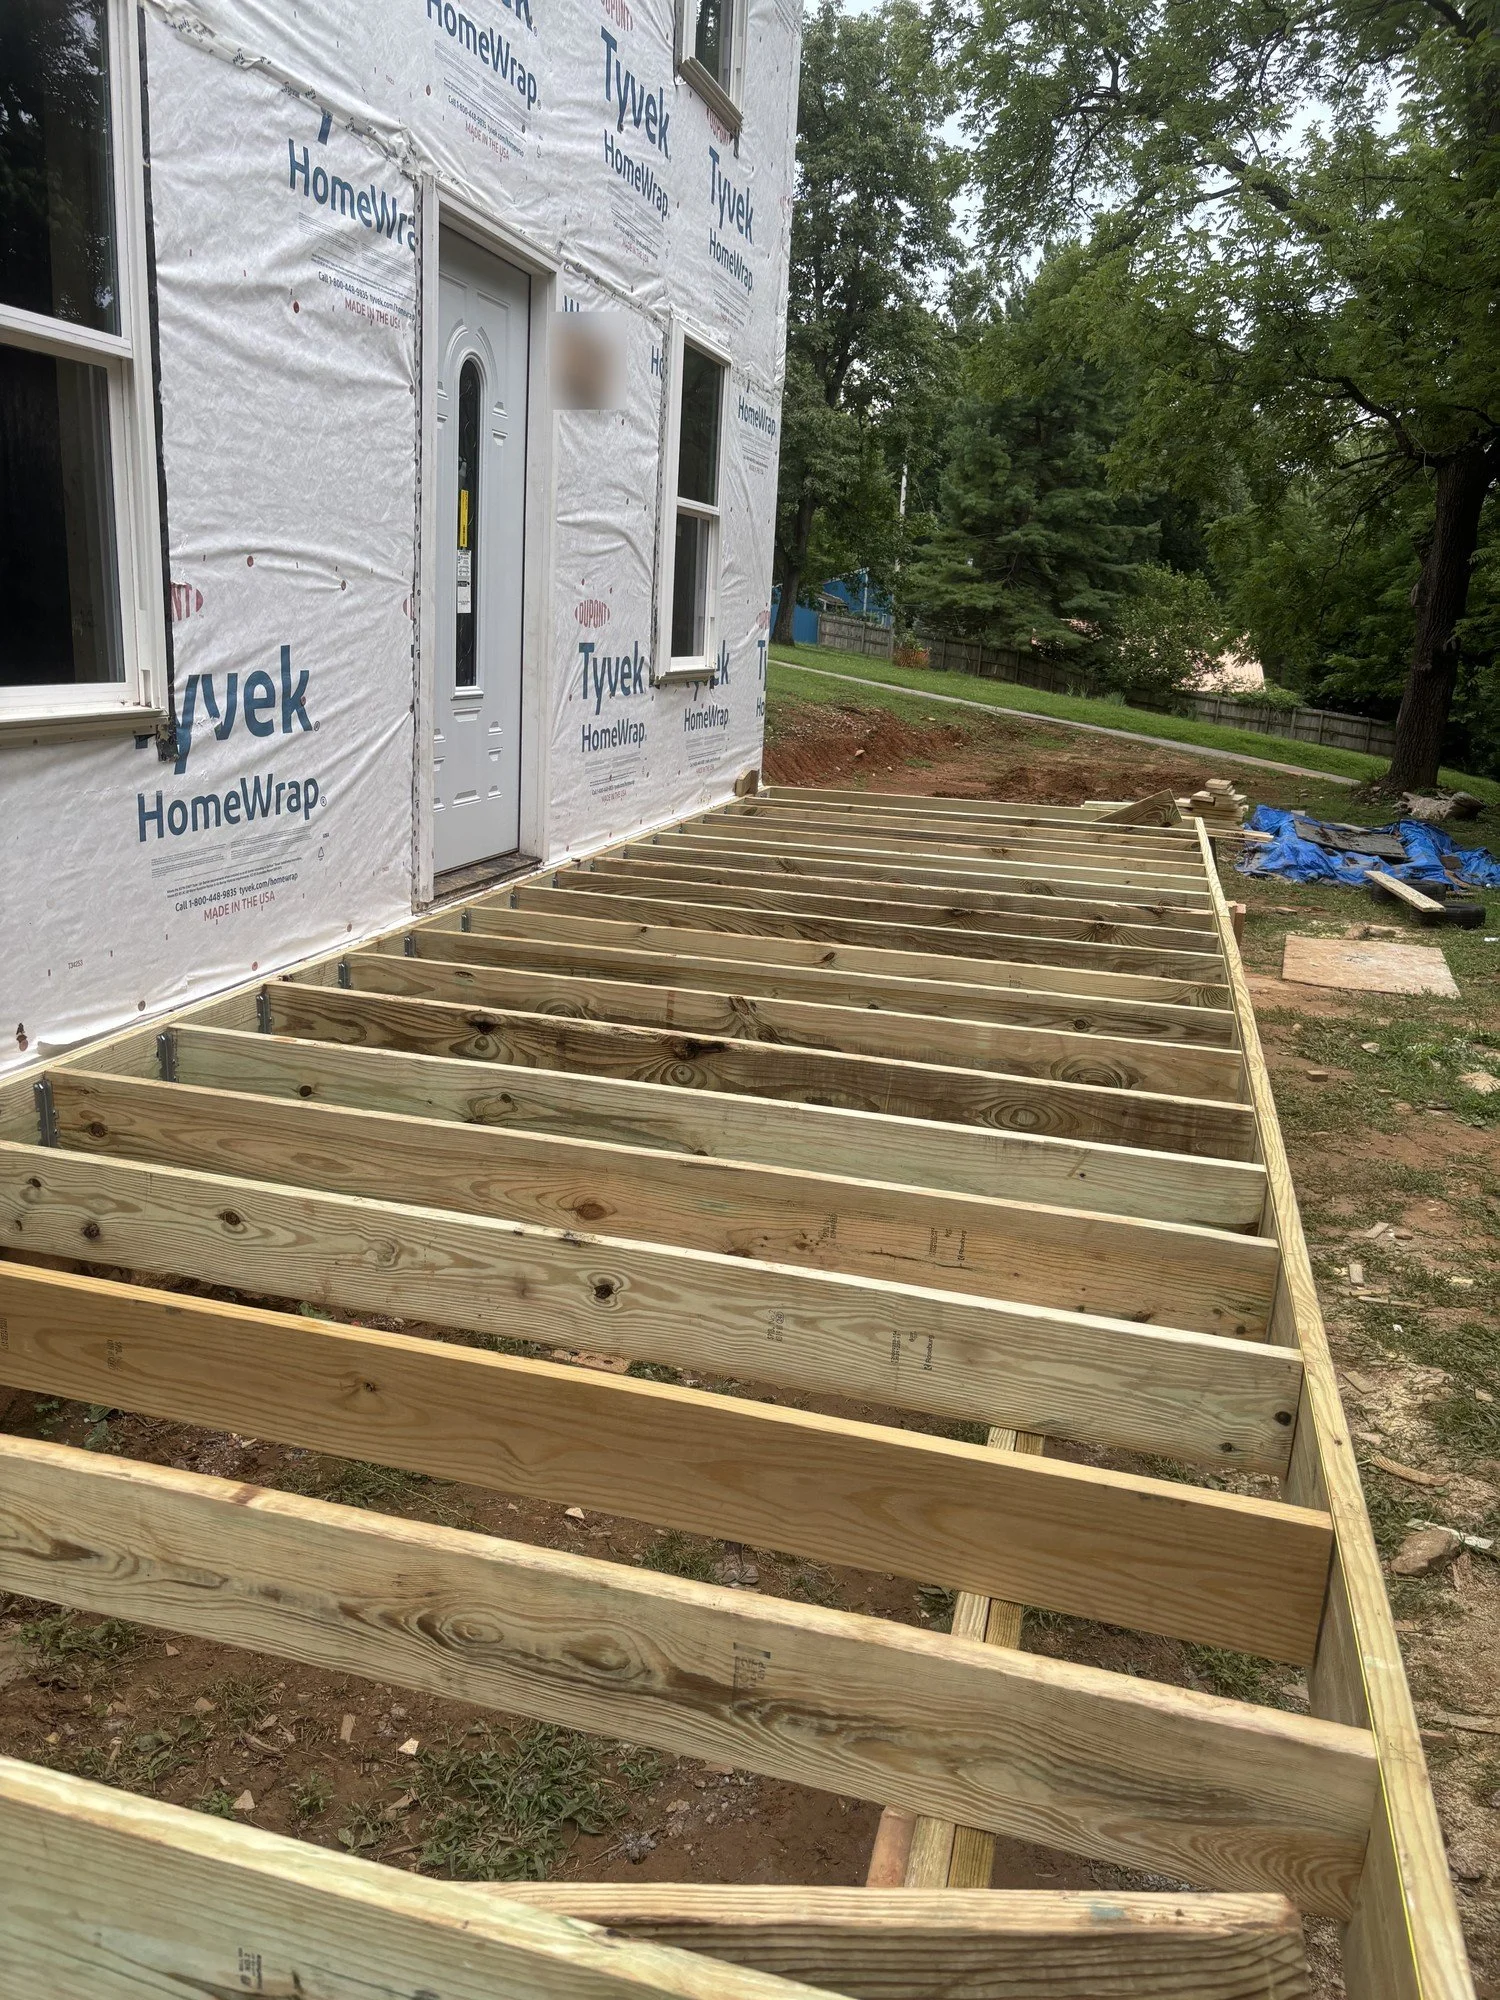
Large front porch deck framed with new pressure-treated joists, ready for decking and wide stairs.
Before and after
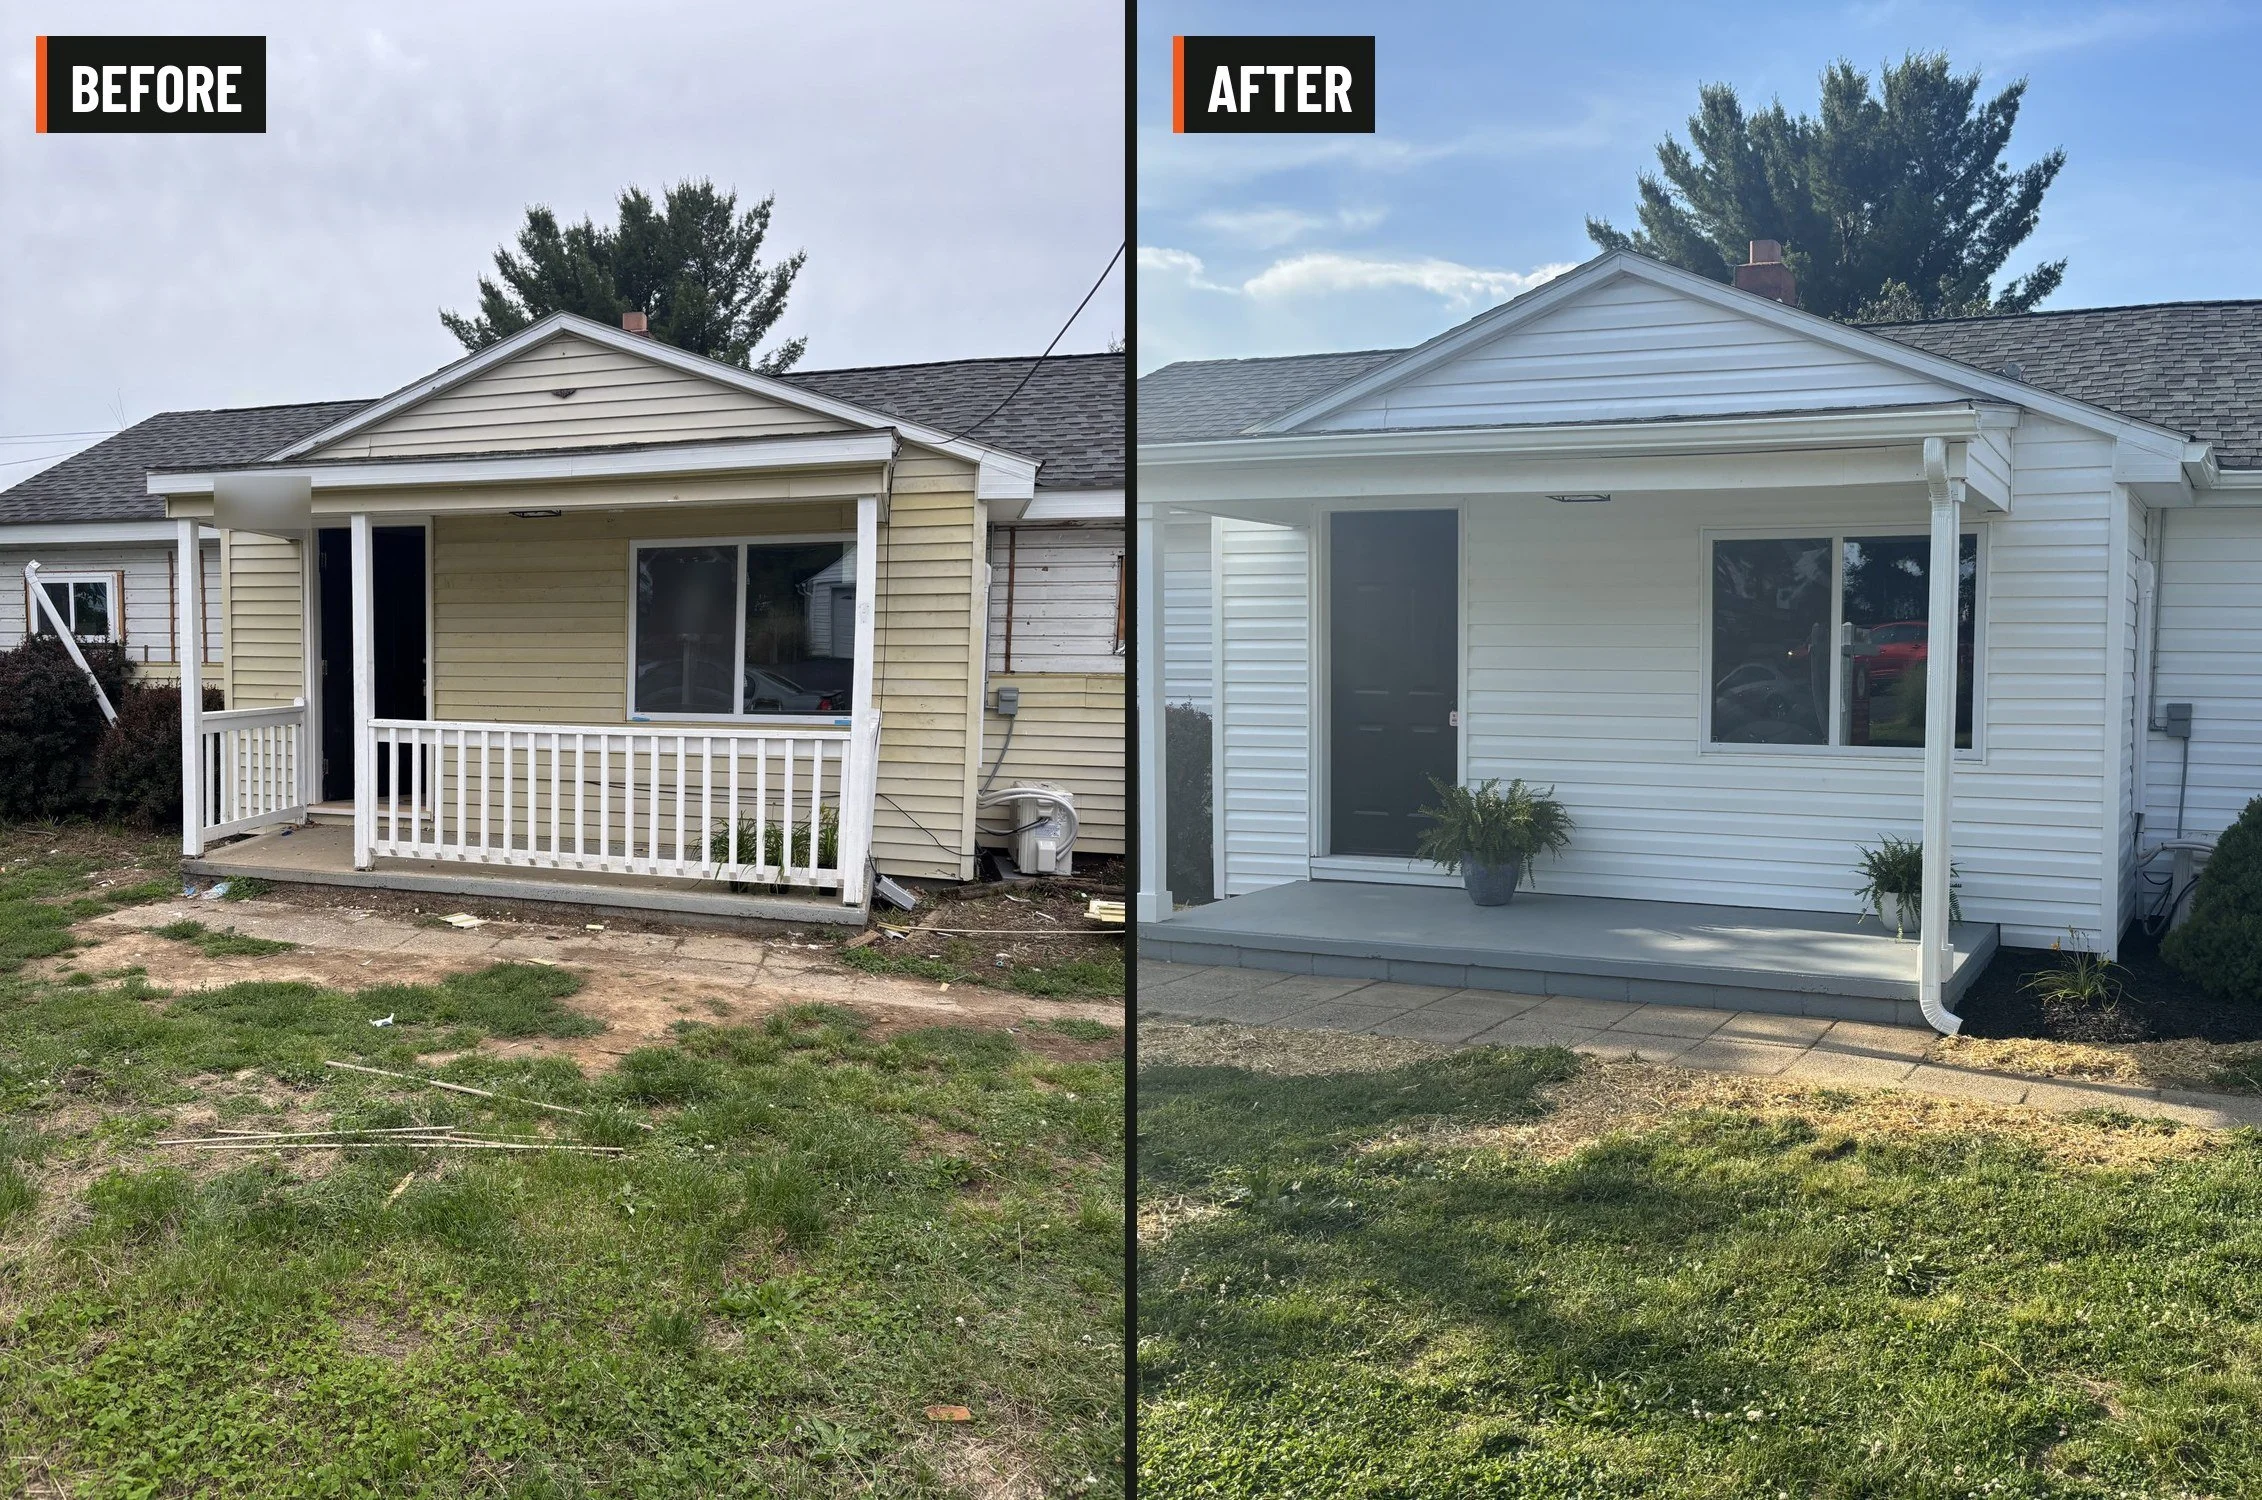
Front porch and siding refresh: tired siding and an aging porch traded for clean new siding, a refreshed entry and a front that finally welcomes you home.
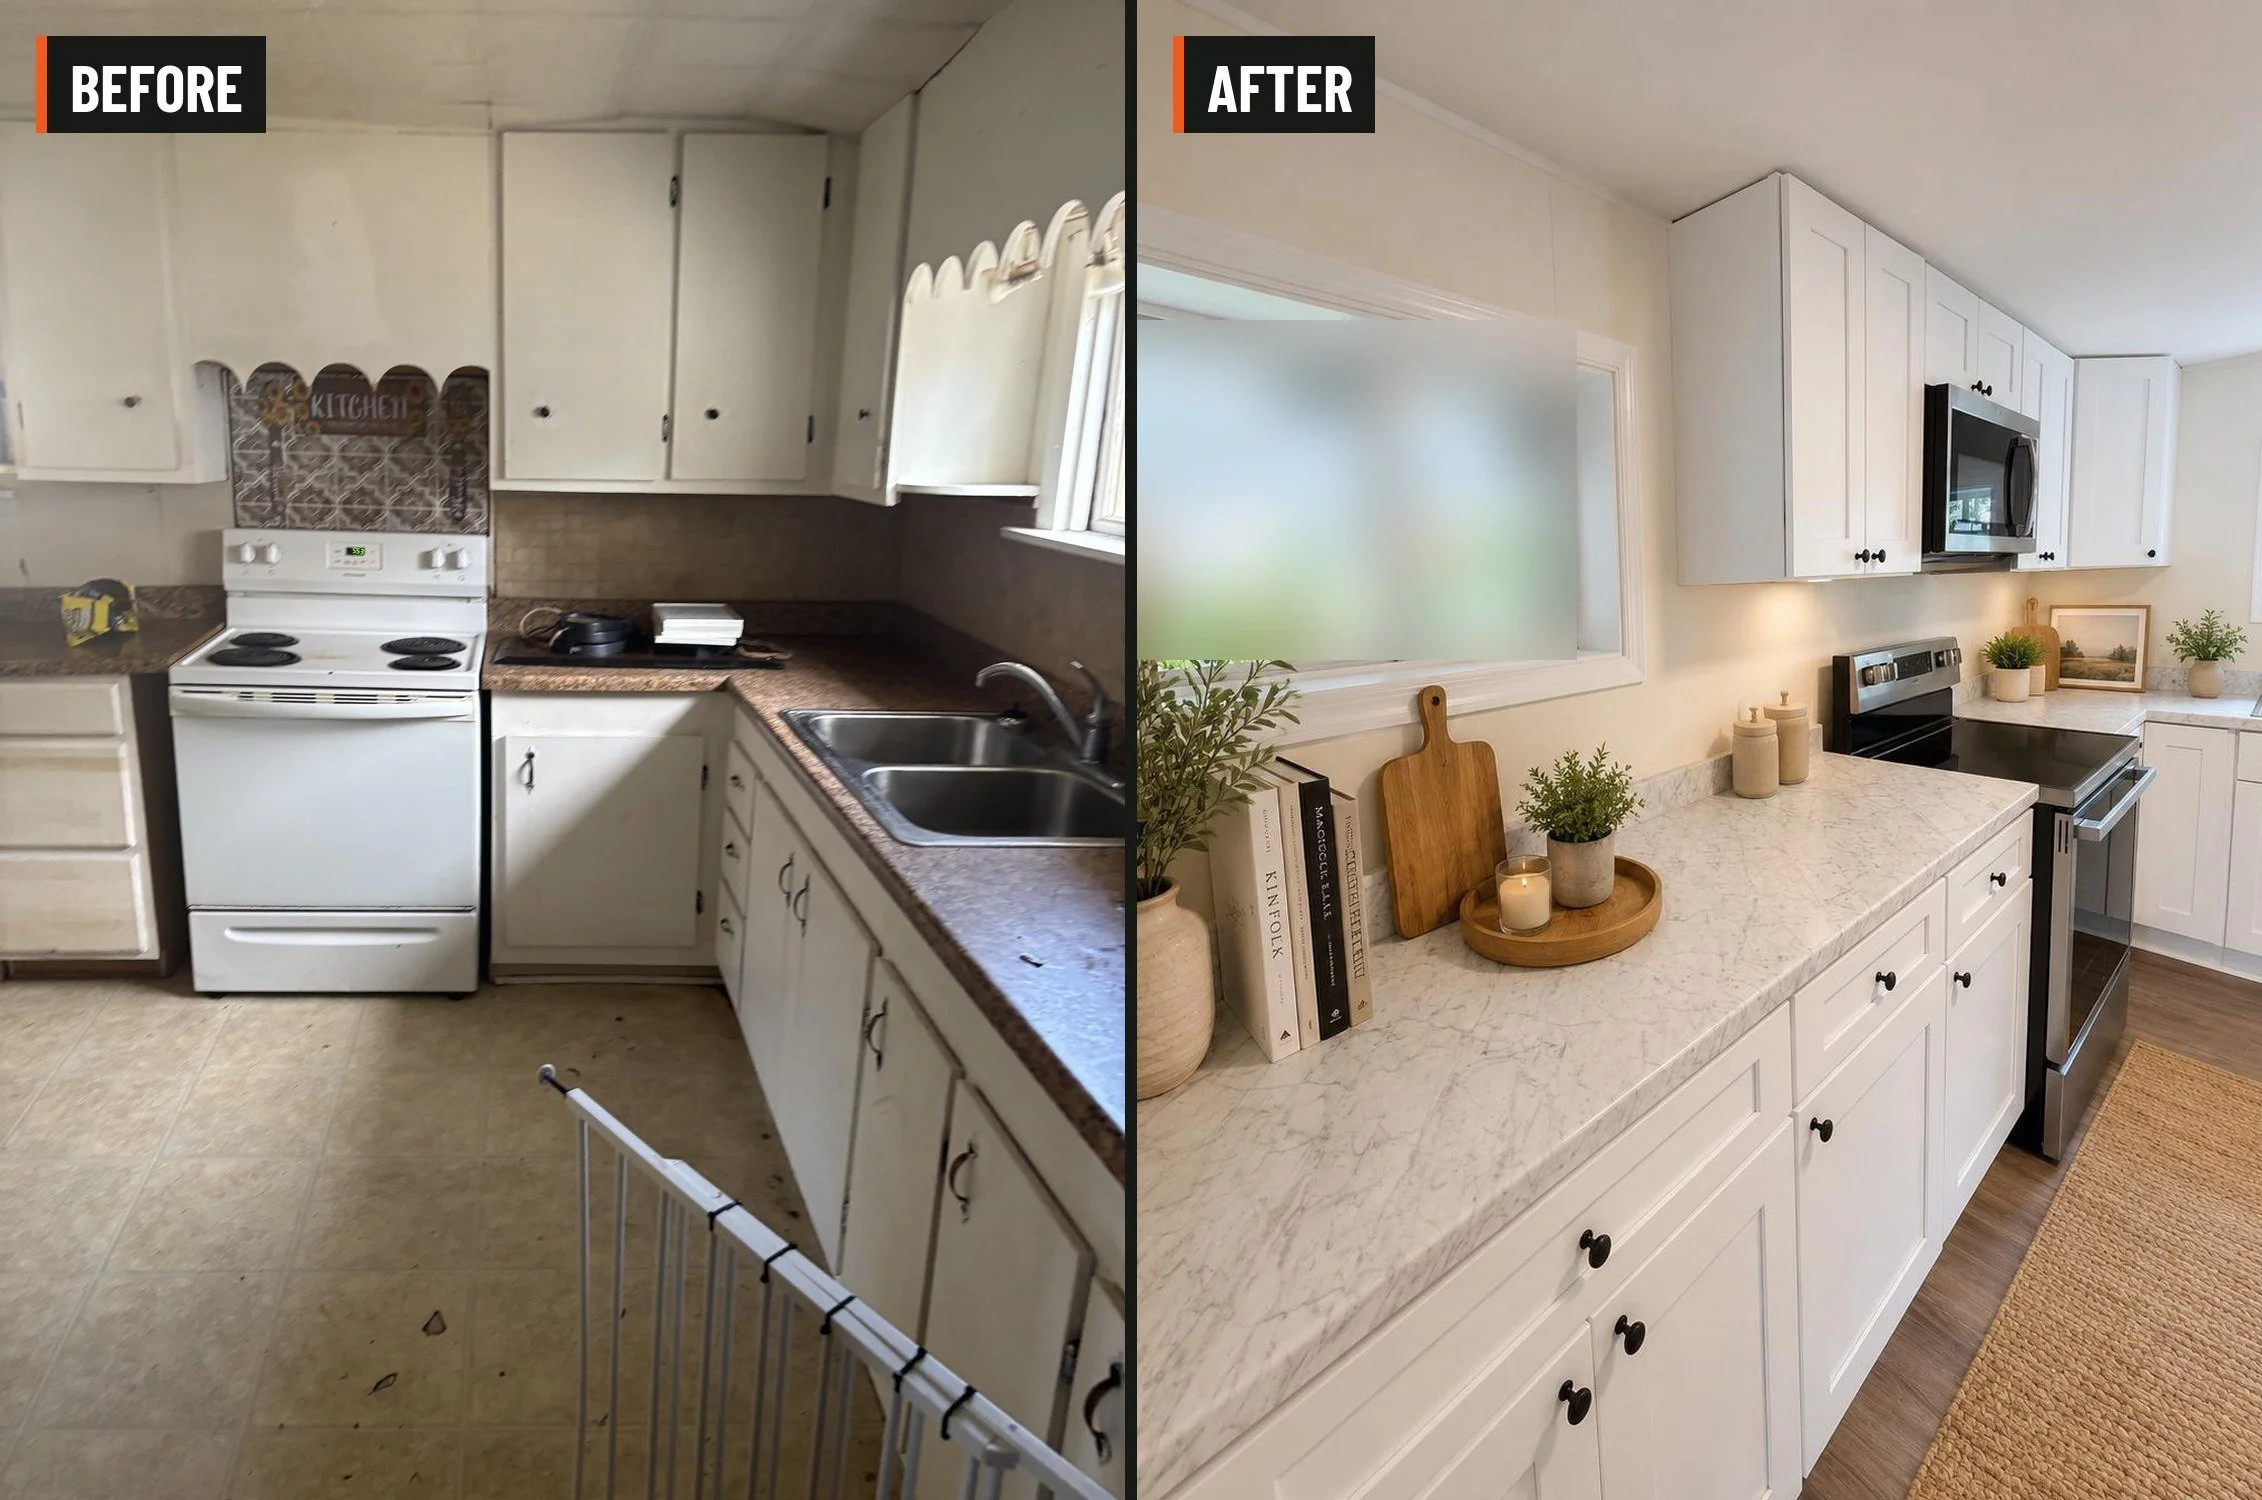
Kitchen remodel: dated cabinets and worn floors replaced with white shaker cabinetry, new countertops and a bright, open layout built for everyday cooking.
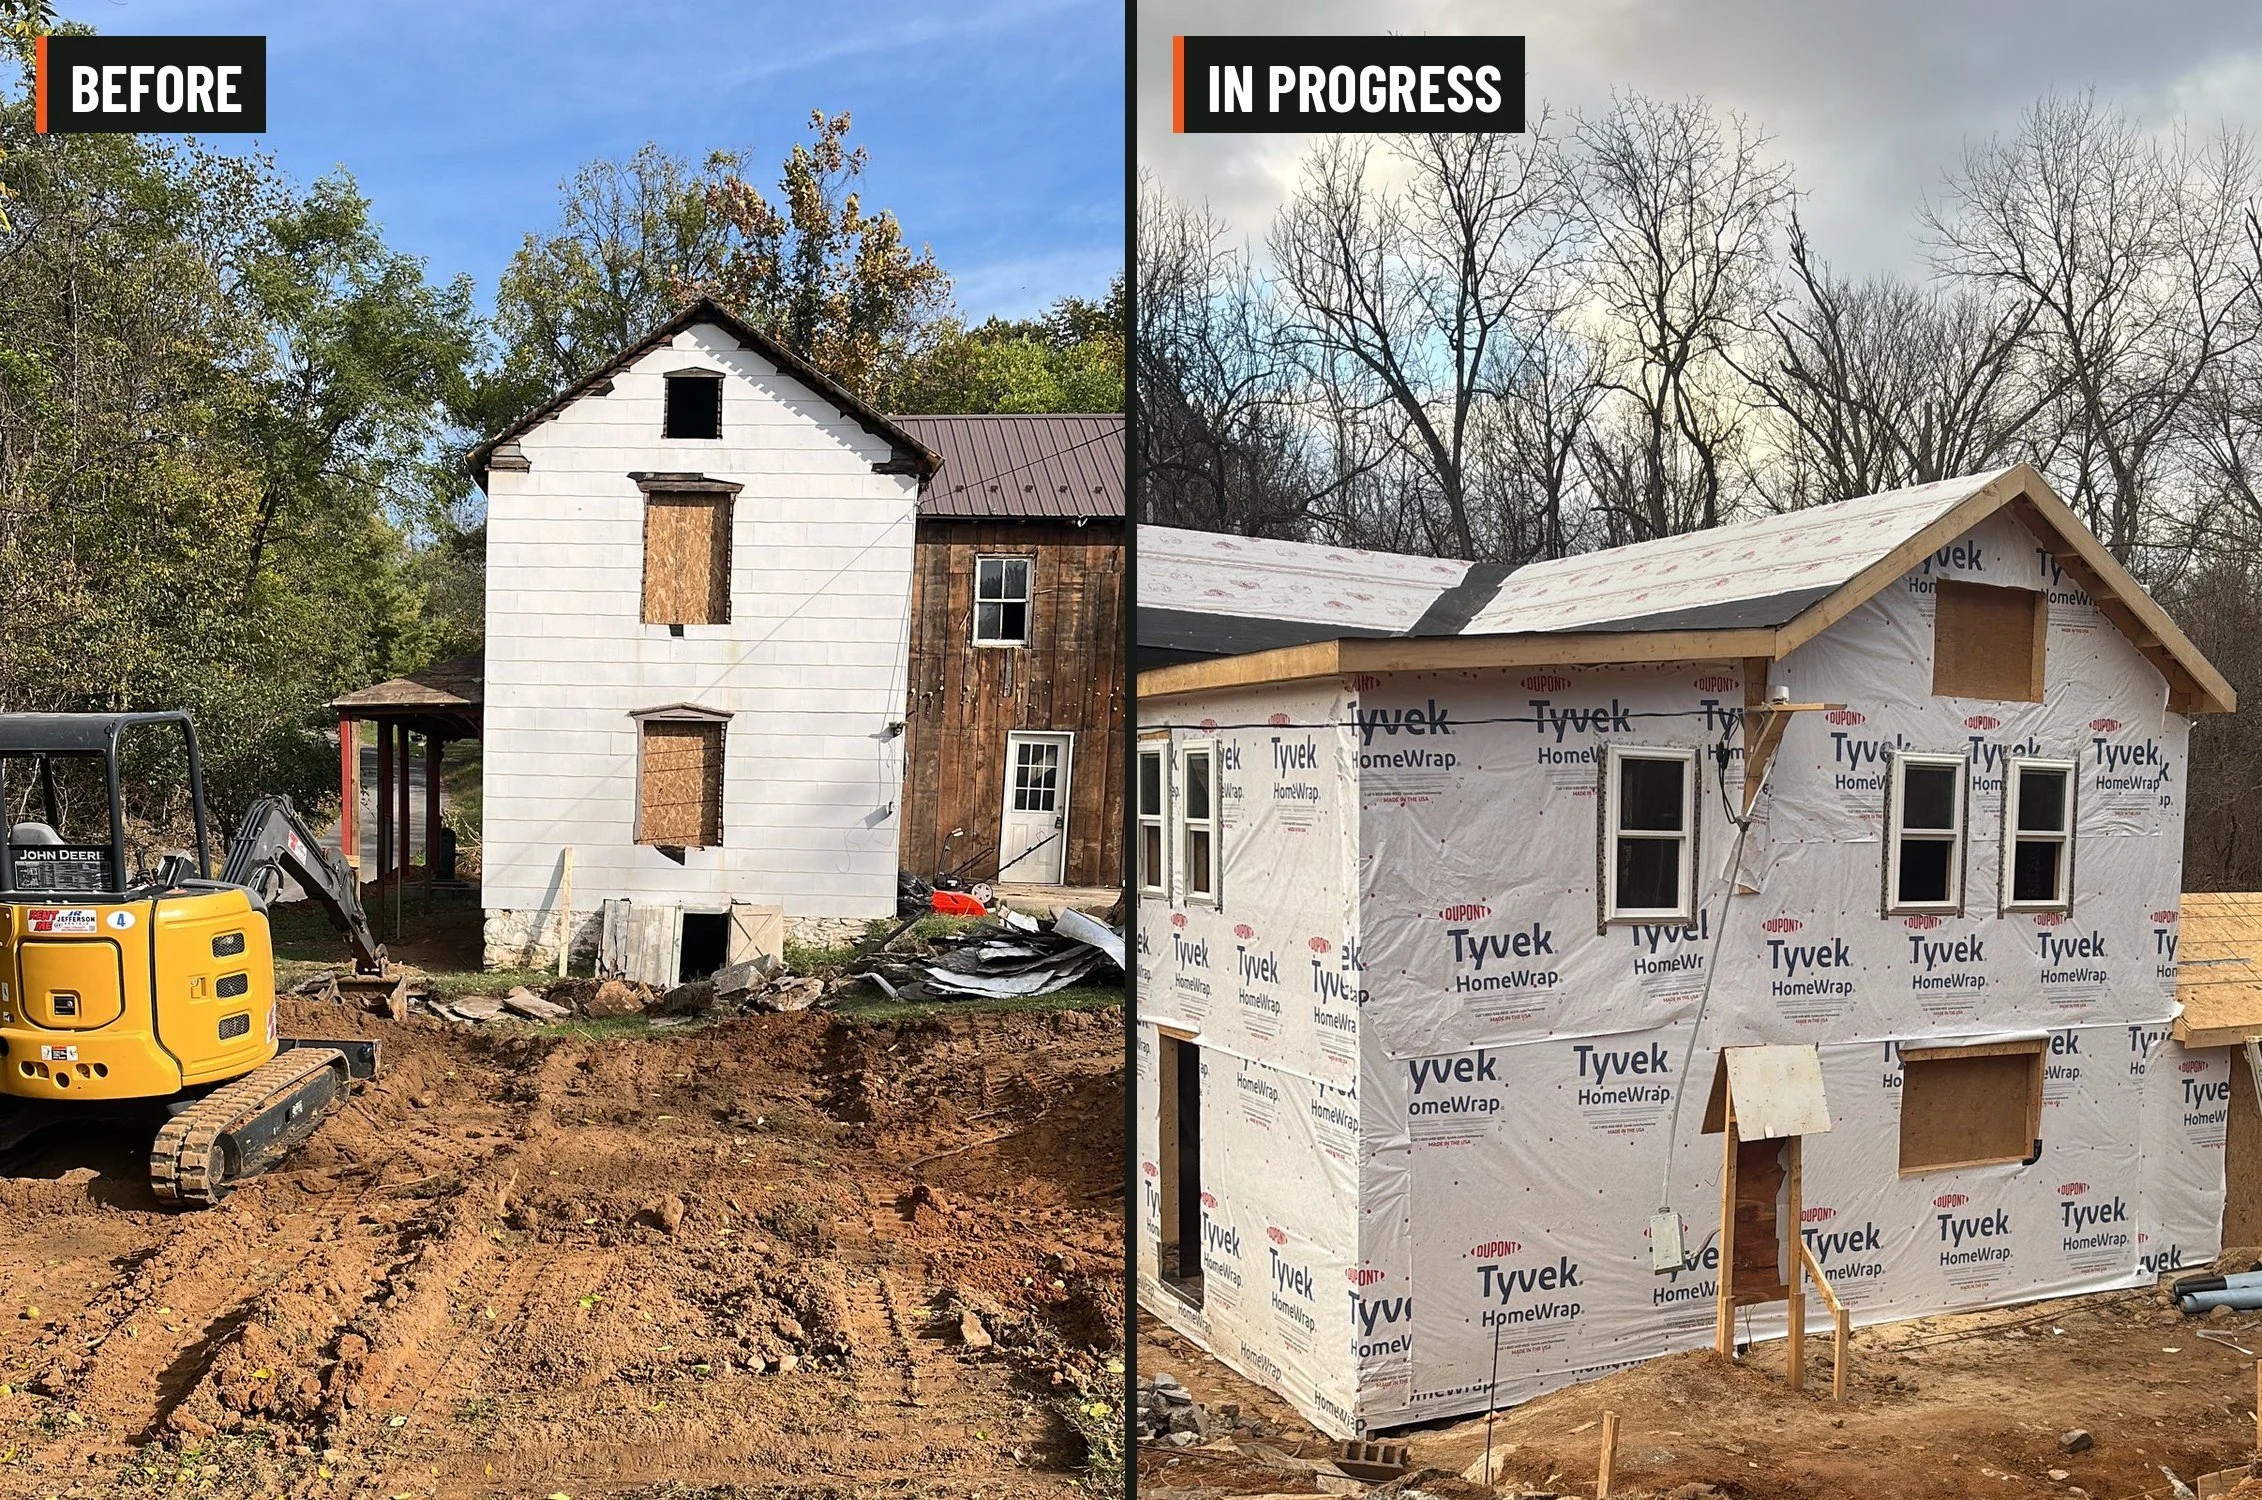
Whole-home remodel: an older farmhouse taken down to the frame and rebuilt with new structure, sheathing and wrap, ready for its next hundred years.
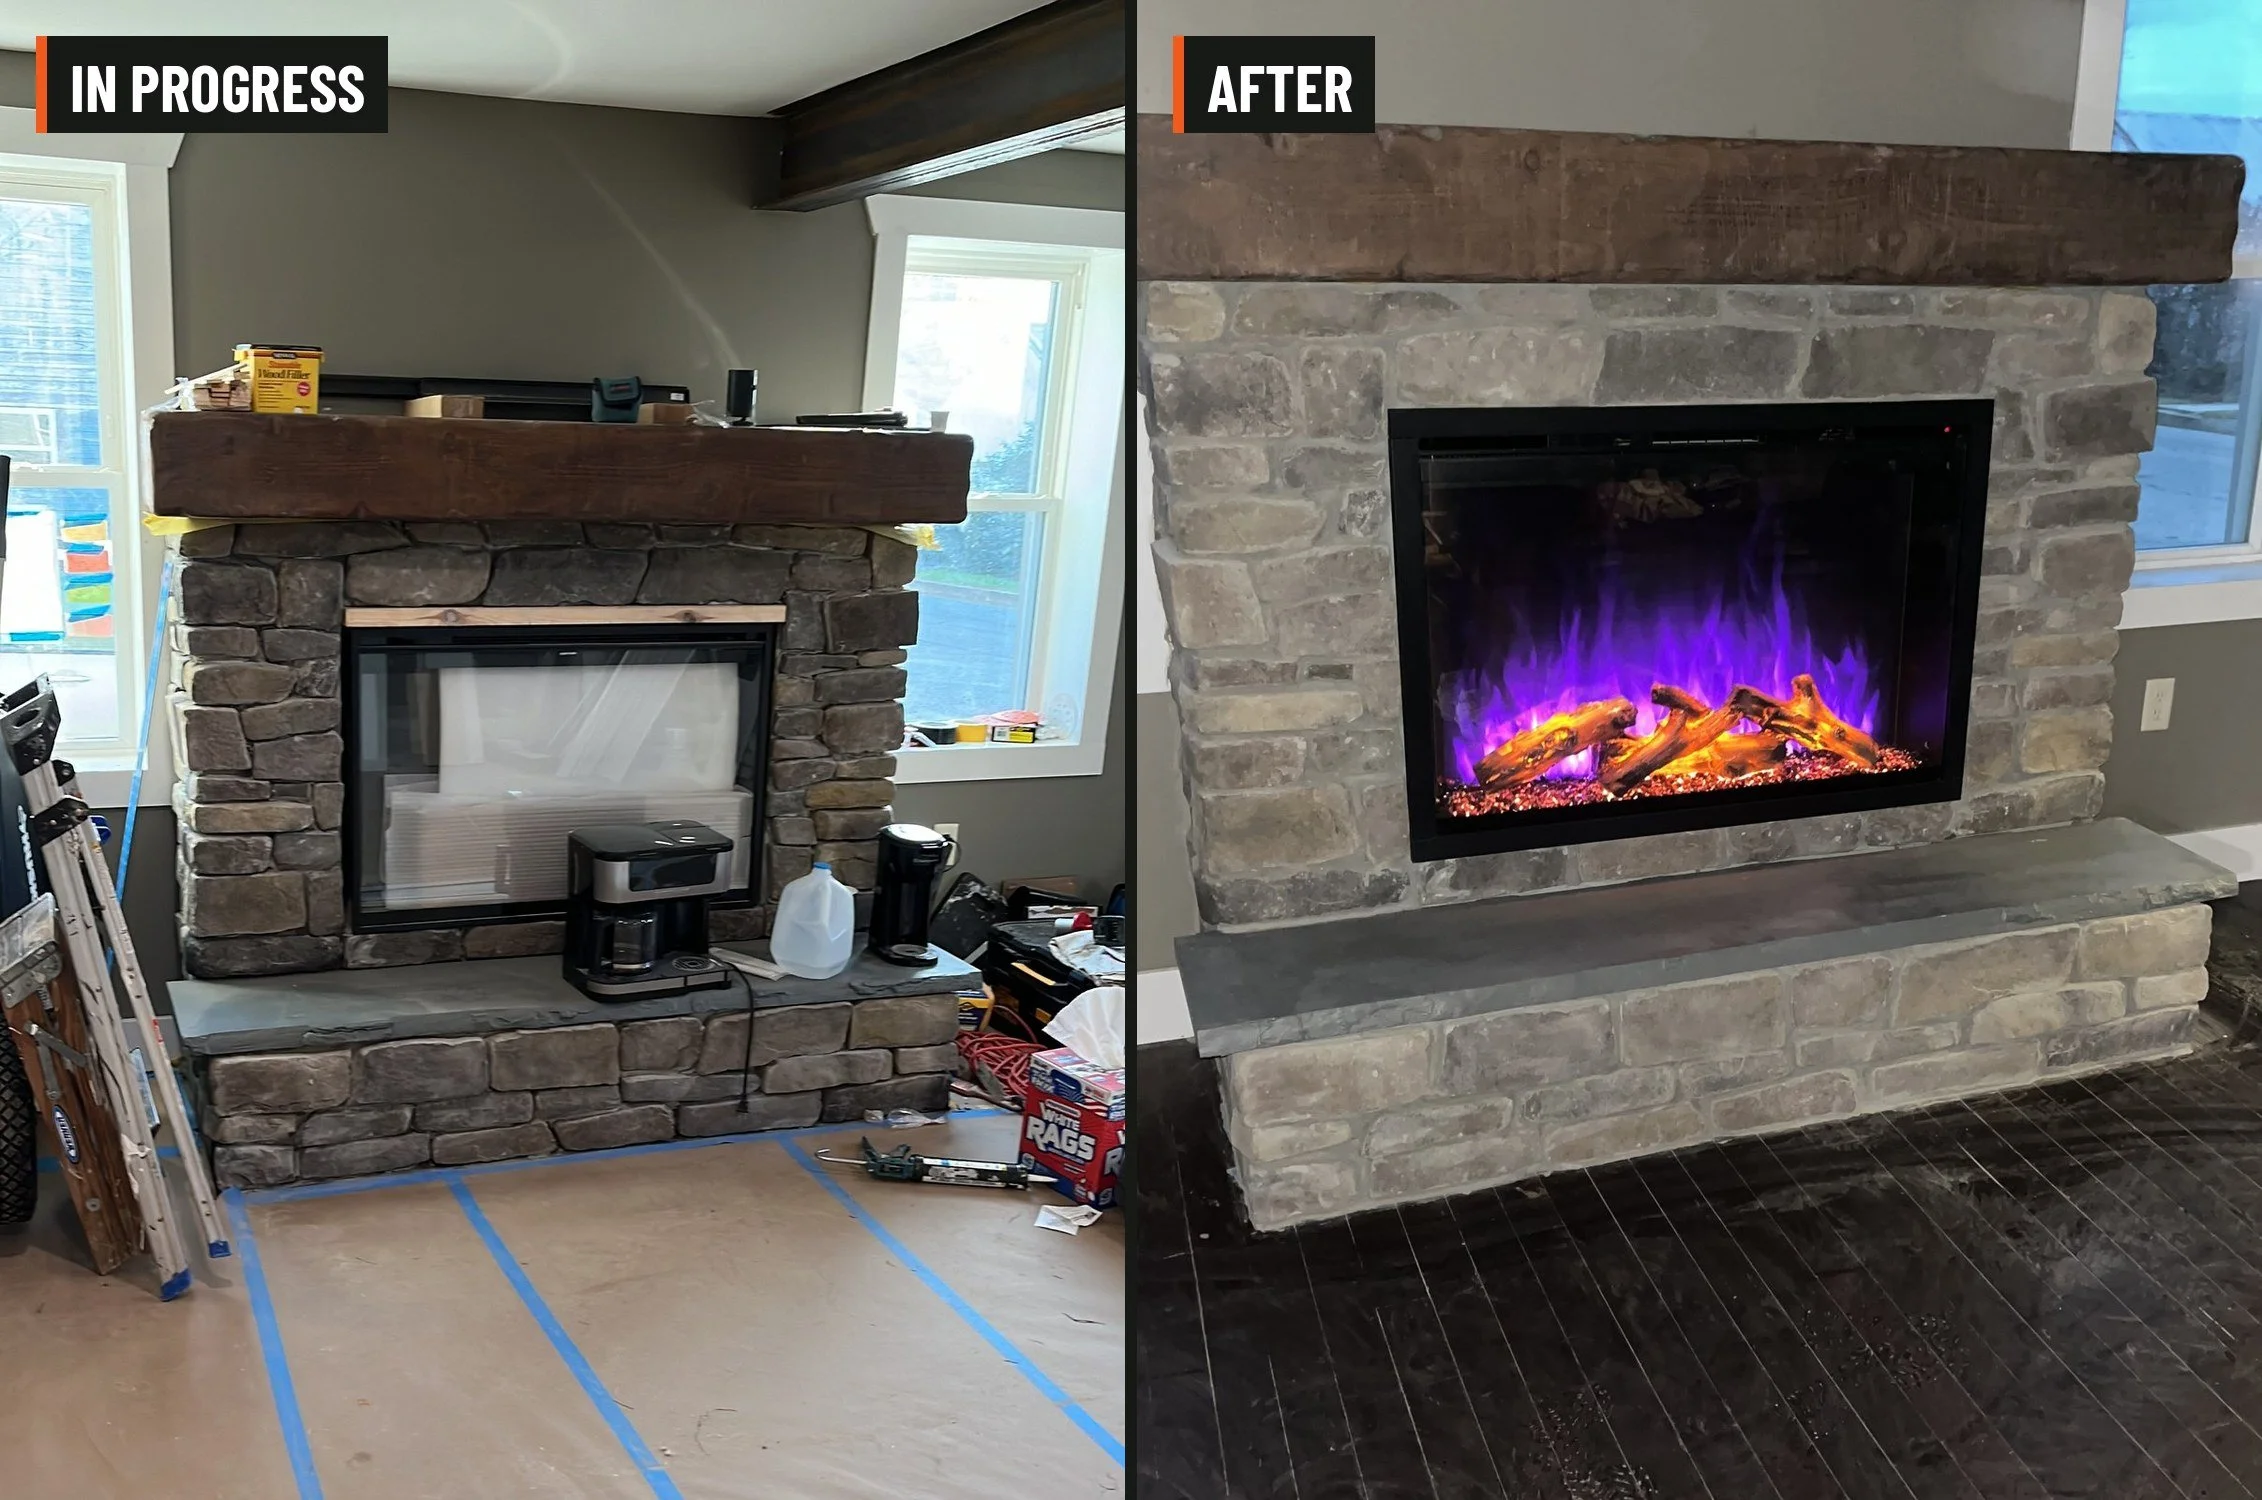
Stone fireplace: a raw work area turned into a full stone surround and hearth, the warm centerpiece of the room.
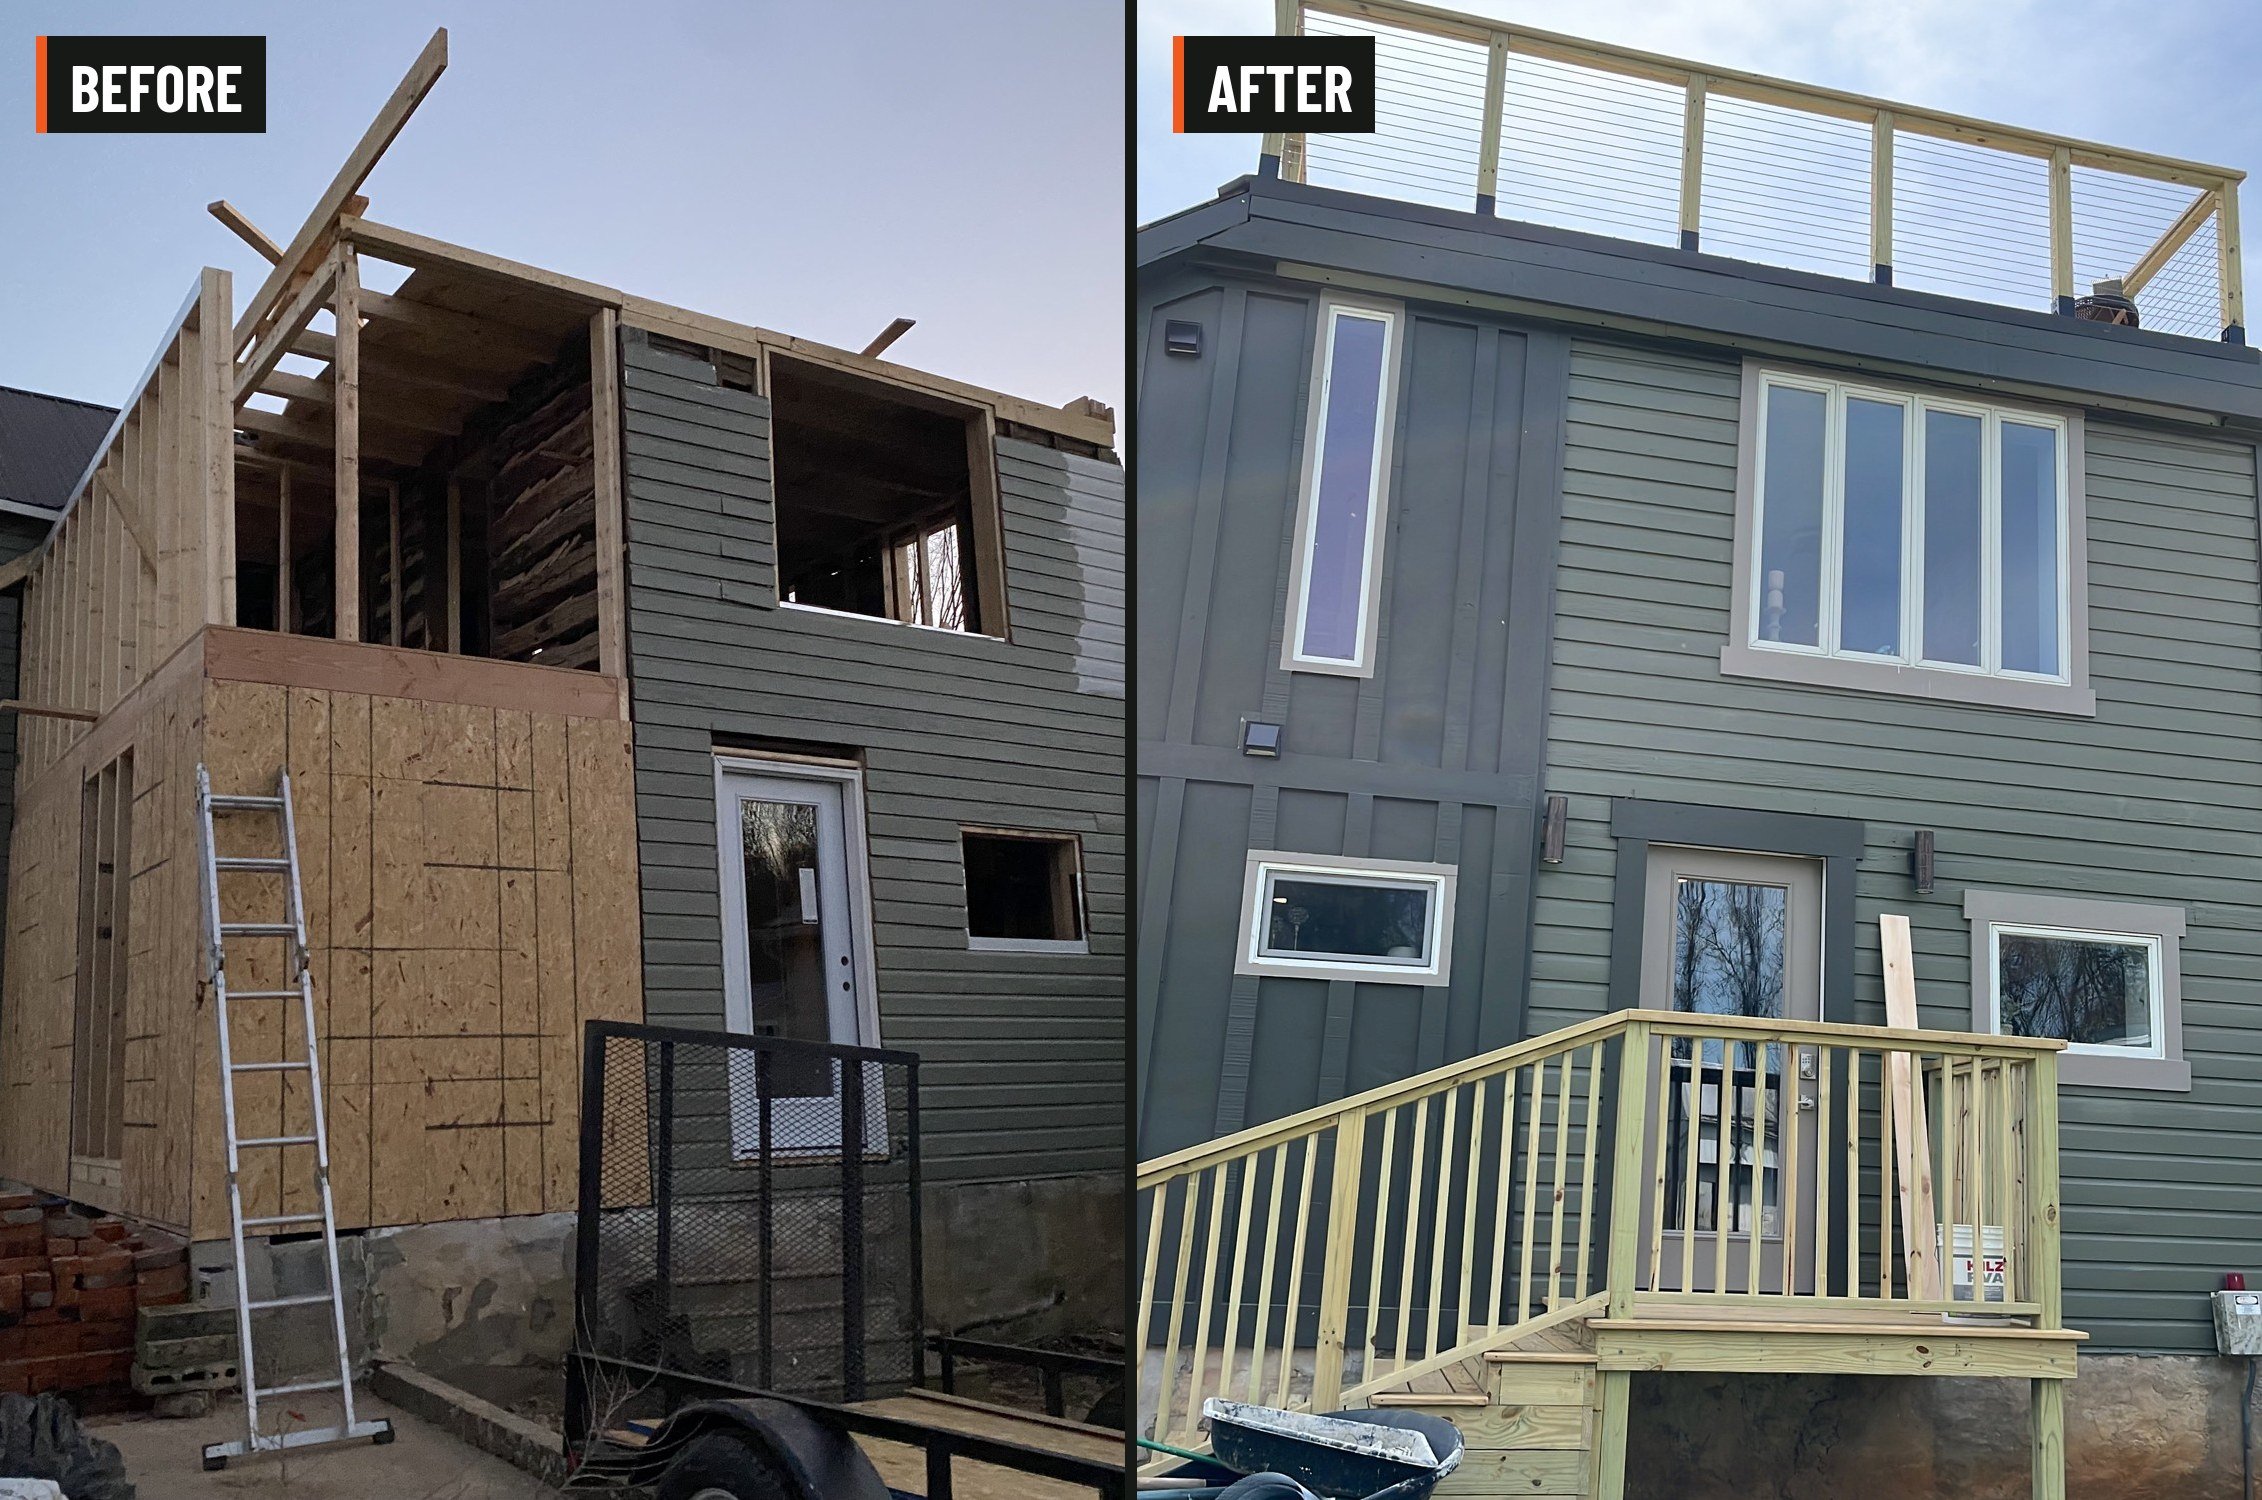
Home addition: from open framing to finished siding and a rooftop deck, adding real living space and a view to match.
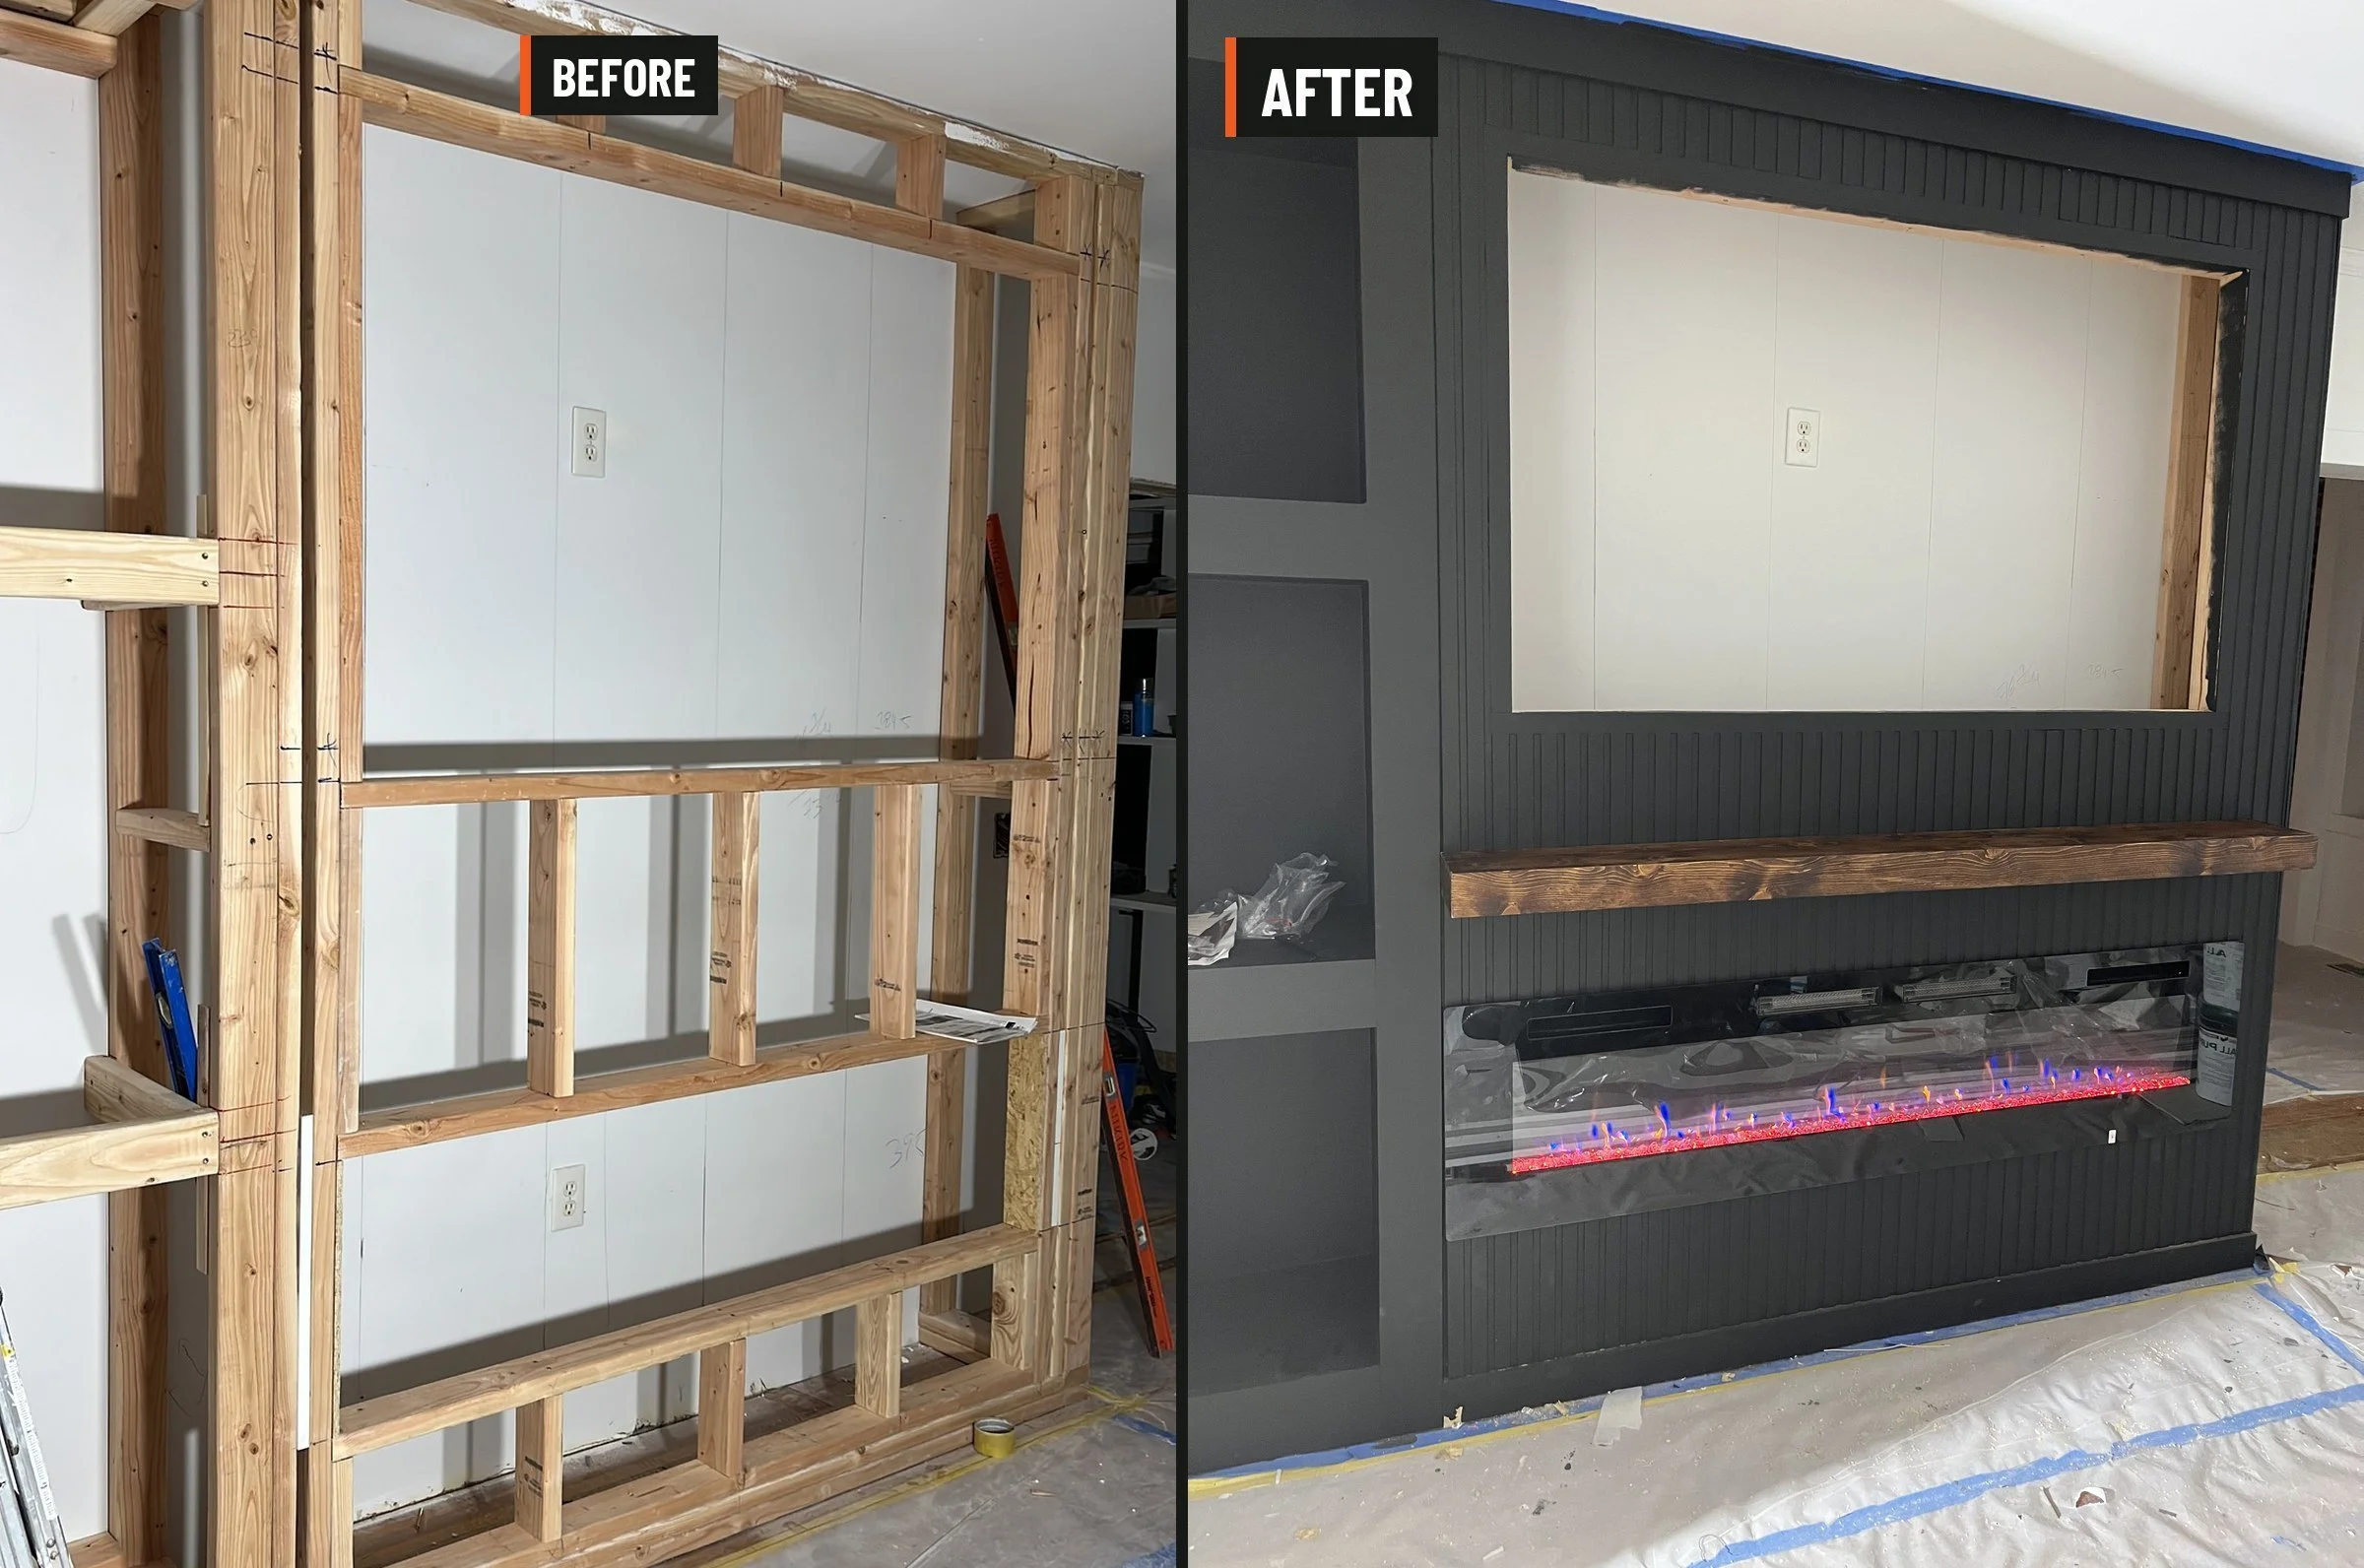
Custom built-in with black beadboard, open shelving, a TV niche, a rustic wood mantel and a linear electric fireplace.